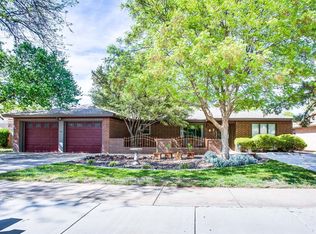
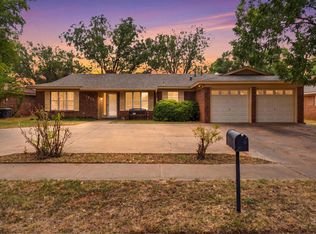
From the moment you arrive, this home feels welcoming, spacious, and full of possibilities. A beautiful front entrance and circular drive create an inviting first impression, while the side-facing garage keeps the exterior clean and polished.bInside, the home opens into a large, comfortable living space designed for gathering—whether it's quiet evenings at home, Sunday dinners, or a house full of friends and family. The updated kitchen brings a fresh feel to the heart of the home, while the generously sized bedrooms offer plenty of room to relax, recharge, and truly settle in. Step outside and you'll find a good size backyard with room to enjoy, entertain, play, or create your own outdoor retreat. Adding even more versatility is a separate efficiency apartment, perfect for guests, extended family, a private home office, or potential additional income. With its spacious layout, thoughtful updates, flexible living options, and room both inside and out, this isn't simply a house to see—it's a place to imagine your life unfolding. Come experience the space, comfort, and possibilities this home has to offer. Schedule your private tour today.
For sale
$285,000
2602 77th St, Lubbock, TX 79423
4beds
2,377sqft
Single Family Residence, Residential
Built in 1972
8,712 Square Feet Lot
$277,600 Zestimate®
$120/sqft
$-- HOA
What's special
Separate efficiency apartmentGood size backyardSide-facing garageCircular driveThoughtful updatesGenerously sized bedroomsSpacious layout
- 50 days
- 606
- 71
Zillow last checked:
Listing updated:
Listed by:
Christy Jolly TREC #0642108 806-252-1709,
Exit Realty of Lubbock
Source: LBMLS,MLS#: 202611388
Facts & features
Interior
Bedrooms & bathrooms
- Bedrooms: 4
- Bathrooms: 3
- Full bathrooms: 3
Heating
- Central, Fireplace(s)
Cooling
- Ceiling Fan(s), Central Air
Appliances
- Included: Gas Range
- Laundry: Electric Dryer Hookup, Laundry Room, Washer Hookup
Features
- Bookcases, Breakfast Bar, Built-in Features, Ceiling Fan(s), Double Vanity, Eat-in Kitchen, High Ceilings, Quartz Counters, Storage, Vaulted Ceiling(s), Walk-In Closet(s)
- Flooring: Ceramic Tile
- Doors: Storm Door(s)
- Number of fireplaces: 1
- Fireplace features: Gas Starter, Living Room, Wood Burning
Interior area
- Total structure area: 2,377
- Total interior livable area: 2,377 sqft
- Finished area above ground: 2,377
Property
Parking
- Total spaces: 2
- Parking features: Additional Parking, Attached, Circular Driveway, Driveway, Garage, Garage Door Opener, Garage Faces Side
- Attached garage spaces: 2
- Has uncovered spaces: Yes
Features
- Patio & porch: Rear Porch
- Exterior features: Private Yard, Rain Gutters
- Fencing: Back Yard,Gate,Wood
Lot
- Size: 8,712 Square Feet
- Features: Back Yard, Corner Lot, Landscaped, Paved, Sprinklers In Front, Sprinklers In Rear
Details
- Parcel number: R73406
- Other equipment: None
Construction
Type & style
- Home type: SingleFamily
- Architectural style: Traditional
- Property subtype: Single Family Residence, Residential
Materials
- Brick
- Foundation: Slab
- Roof: Composition
Condition
- New construction: No
- Year built: 1972
Utilities & green energy
- Sewer: Public Sewer
- Water: Public
- Utilities for property: Cable Available, Electricity Available, Electricity Connected, Sewer Connected, Water Available, Water Connected
Community & HOA
Community
- Features: Curbs, Sidewalks
- Security: Smoke Detector(s)
Location
- Region: Lubbock
Financial & listing details
- Price per square foot: $120/sqft
- Tax assessed value: $214,946
- Annual tax amount: $3,651
- Date on market: 8/14/2026
- Listing terms: Cash,Conventional,FHA,VA Loan
- Electric utility on property: Yes
- Road surface type: All Weather
Estimated market value
$277,600
$264,000 - $291,000
$2,113/mo
Price history
| Date | Event | Price |
|---|---|---|
| 8/14/2026 | Listed for sale | $285,000$120/sqft |
Source:  LBMLS #202611388 Report a problem LBMLS #202611388 Report a problem | ||
Public tax history
| Year | Property taxes | Tax assessment |
|---|---|---|
| 2025 | $1,360 -9.3% | $214,946 -4.3% |
| 2024 | $1,500 +0.1% | $224,714 +10% |
| 2023 | $1,498 -41.6% | $204,285 +10% |
| 2022 | $2,566 +0.7% | $185,714 +10% |
| 2021 | $2,548 -7.6% | $168,831 -0.7% |
| 2020 | $2,759 +8.6% | $170,029 +7.6% |
| 2019 | $2,541 -23.3% | $157,986 -8.3% |
| 2018 | $3,314 | $172,365 +7% |
| 2017 | $3,314 +23.7% | $161,162 +10% |
| 2016 | $2,679 | $146,511 +6.2% |
| 2015 | $2,679 | $137,917 +7.1% |
| 2014 | $2,679 | $128,809 |
| 2013 | -- | $128,809 |
| 2012 | -- | $128,809 |
| 2011 | -- | $128,809 +3.7% |
| 2010 | -- | $124,255 +2.2% |
| 2009 | -- | $121,522 |
| 2008 | -- | $121,522 +2.6% |
| 2007 | -- | $118,416 +3.1% |
| 2006 | -- | $114,886 |
| 2005 | -- | $114,886 +2.5% |
| 2004 | -- | $112,061 +5.3% |
| 2003 | -- | $106,414 +8.4% |
| 2002 | $1,737 -8.8% | $98,130 +13.2% |
| 2001 | $1,905 +1.7% | $86,686 |
| 2000 | $1,873 | $86,686 |
Find assessor info on the county website
Monthly payment
Est. payment
Payment breakdown
Explore the cost of this home by adjusting the details. Changes won't be saved.Climate risks
Neighborhood: Waters
Nearby schools
Schools provided by the listing agent
- Elementary: Waters
- Middle: Evans
- High: Monterey
Source: LBMLS. This data may not be complete. We recommend contacting the local school district to confirm school assignments for this home.

Similar homes
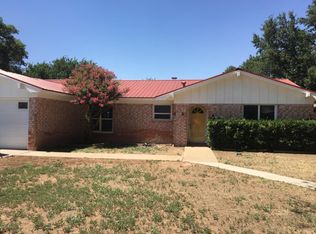
- $--4 bd3 ba2.6k sqft2814 67th St, Lubbock, TX 79413Auction
 ServiceLink Auction
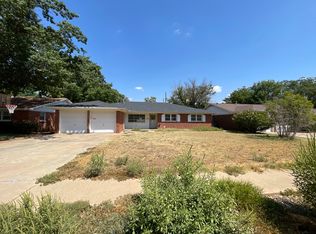
 - $285,0003 bd2 ba1.8k sqft4002 97th St, Lubbock, TX 79423For Sale
 MLS ID #202612517, Ruben Trujillo, Clear Rock Realty. LBMLS
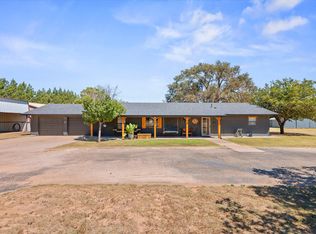
 - $310,0004 bd2 ba1.9k sqft2426 County Road 7620, Lubbock, TX 79423For Sale
 MLS ID #202611721, Paul Zapata, Thrive Real Estate. LBMLS
 - $230,0003 bd2 ba1.7k sqft2813 74th Pl, Lubbock, TX 79423For Sale
 MLS ID #202612656, Mary Beadles, Keller Williams Realty. LBMLS
