Skip main navigation
Closed
  • $435,000

    2602 Arbor Dr, Buffalo, MN 55313

    3beds
    1,742sqft
    Single Family Residence
    Built in 2023
    10,018 Square Feet Lot
    $440,200 Zestimate®
    $250/sqft
    $2,430 Estimated rent

    Home value

    $440,200

    $405,000 - $480,000

    $2,430/mo

    Zestimate® history
    Loading
    Loading...

    Owner options

    List your home for rent

    $2,430/mo

    Rent Zestimate®

    Find your next renter with Zillow Rental Manager. Plus, with online applications, you can quickly screen prospective tenants – for free.

    Learn more

    $2,430/mo

    Rent Zestimate®

    Refinance and save

    $2,664/mo

    Est. payment

    Refinancing to a lower rate could help reduce your monthly payments and save thousands over the life of the loan.

    See today's rates

    $2,664/mo

    Est. payment

    Explore your selling options

    Work with a Zillow partner agent

    Leverage their expertise and Zillow's premium Showcase listings to get your home seen by more buyers.

    Get started

    List with your own agent

    Get your home in front of millions of buyers by listing it on Zillow.

    Learn how to do it

    Sell it yourself

    Take full control of how buyers see your home on Zillow by listing For Sale by Owner (FSBO).

    List your home

    What's special

    Electric fireplaceFenced yardPorch swingLarge center islandCedar front porch ceilingFront storm doorPlenty of natural light
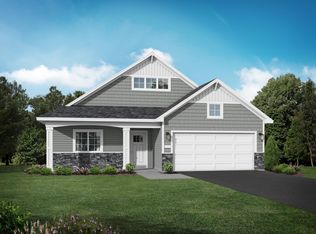
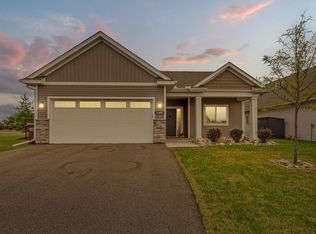
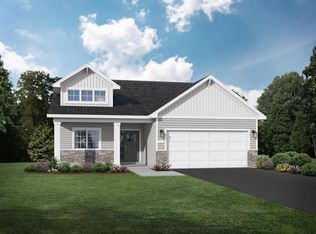
    Welcome to this stunning one-level home offering the perfect blend of comfort, style, modern finishes and effortless living. Thoughtfully designed open concept layout, this property features sunny spaces that flow seamlessly into the comfortable living area with an electric fireplace, the spacious kitchen and dining area complete with a large center island, kitchen pantry, stainless steel appliances and the beautiful vaulted 4-season room with plenty of natural light for year-round enjoyment and a walkout to your private backyard. Your primary suite is a true retreat featuring a nicely sized bedroom with a vaulted ceiling, walk-in closet with private bath and a tiled walk-in shower and double sink vanity. The additional 2 bedrooms offer that extra space you need with a full bath for extra family members or guests, flex room or office area. Conveniently located laundry room with built-ins is an ideal drop spot for daily comings and goings. Compare this amazing 2023 built one-level home to new construction but with all the extras already added such as a fenced yard, patio pergola, outside playset and storage shed plus a cedar front porch ceiling and porch swing and a front storm door. Enjoy the thoughtful add-ons in the inside with custom window blinds and shutters, sliding barn door and porcelain tile flooring in the 4-season porch. You will love the Arbor Meadows neighborhood that has beautiful views, ponds, wetlands, walking trails and parks throughout.

    Zillow last checked:

    Listing updated:

    Listed by:

    Linda Splettstoeszer-Lindale RE Group 763-438-8931,

    Edina Realty, Inc.,

    Cindy J Liska 763-516-1242

    Bought with:

    Terri M Danielson

    Coldwell Banker Realty

    Source: NorthstarMLS as distributed by MLS GRID,MLS#: 6818183MLS Logo

    Facts & features

    Interior

    Bedrooms & bathrooms
    • Bedrooms: 3
    • Bathrooms: 2
    • Full bathrooms: 1
    • 3/4 bathrooms: 1
    Bedroom
    • Level: Main
    • Area: 156 Square Feet
    • Dimensions: 12x13
    Bedroom 2
    • Level: Main
    • Area: 110 Square Feet
    • Dimensions: 11x10
    Bedroom 3
    • Level: Main
    • Area: 110 Square Feet
    • Dimensions: 11x10
    Dining room
    • Level: Main
    • Area: 120 Square Feet
    • Dimensions: 12x10
    Other
    • Level: Main
    • Area: 143 Square Feet
    • Dimensions: 11x13
    Foyer
    • Level: Main
    • Area: 40 Square Feet
    • Dimensions: 5x8
    Kitchen
    • Level: Main
    • Area: 130 Square Feet
    • Dimensions: 13x10
    Living room
    • Level: Main
    • Area: 182 Square Feet
    • Dimensions: 14x13
    Porch
    • Level: Main
    • Area: 120 Square Feet
    • Dimensions: 20x6
    Walk in closet
    • Level: Main
    • Area: 81 Square Feet
    • Dimensions: 9x9
    Heating
    • Forced Air
    Cooling
    • Central Air
    Appliances
    • Included: Air-To-Air Exchanger, Dishwasher, Disposal, Dryer, Gas Water Heater, Microwave, Range, Refrigerator, Stainless Steel Appliance(s), Washer
    • Laundry: Electric Dryer Hookup, Laundry Room, Main Level, Washer Hookup
    Features
    • Basement: None
    • Number of fireplaces: 1
    • Fireplace features: Electric, Living Room, Stone
    Interior area
    • Total structure area: 1,742
    • Total interior livable area: 1,742 sqft
    • Finished area above ground: 1,742
    • Finished area below ground: 0

    Property

    Parking
    • Total spaces: 2
    • Parking features: Attached, Asphalt, Garage Door Opener, Storage
    • Attached garage spaces: 2
    • Has uncovered spaces: Yes
    Accessibility
    • Accessibility features: None
    Features
    • Levels: One
    • Stories: 1
    • Patio & porch: Covered, Front Porch, Porch
    • Fencing: Full,Other
    Lot
    • Size: 10,018 Square Feet
    • Dimensions: 48 x 163 x 82 x 147
    • Features: Tree Coverage - Light
    Details
    • Additional structures: Storage Shed
    • Foundation area: 1740
    • Parcel number: 103270003120
    • Zoning description: Residential-Single Family

    Construction

    Type & style
    • Home type: SingleFamily
    • Property subtype: Single Family Residence
    Materials
    • Concrete
    • Roof: Age 8 Years or Less,Asphalt,Pitched
    Condition
    • New construction: No
    • Year built: 2023

    Utilities & green energy

    • Electric: Circuit Breakers, 150 Amp Service
    • Gas: Natural Gas
    • Sewer: City Sewer/Connected
    • Water: City Water/Connected

    Community & HOA

    HOA
    • Has HOA: No
    Location
    • Region: Buffalo

    Financial & listing details

    • Price per square foot: $250/sqft
    • Tax assessed value: $374,800
    • Annual tax amount: $4,522
    • Date on market: 11/14/2025
    • Cumulative days on market: 3 days
    • Road surface type: Paved

    Price history

    DateEventPrice
    1/16/2026Sold$435,000-1.1%$250/sqft
    Source: NorthstarMLS as distributed by MLS GRID #6818183 Report a problem
    11/17/2025Pending sale$439,900$253/sqft
    Source: NorthstarMLS as distributed by MLS GRID #6818183 Report a problem
    11/14/2025Listed for sale$439,900+15.8%$253/sqft
    Source: NorthstarMLS as distributed by MLS GRID #6818183 Report a problem
    5/31/2023Sold$379,900$218/sqft
    Source: NorthstarMLS as distributed by MLS GRID #6330799 Report a problem
    5/11/2023Pending sale$379,900$218/sqft
    Source: NorthstarMLS as distributed by MLS GRID #6330799 Report a problem
    2/8/2023Listed for sale$379,900$218/sqft
    Source: NorthstarMLS as distributed by MLS GRID #6330799 Report a problem
    2/7/2023Listing removed--
    Source: NorthstarMLS as distributed by MLS GRID #6308454 Report a problem
    11/11/2022Listed for sale$379,900-5%$218/sqft
    Source: NorthstarMLS as distributed by MLS GRID #6308454 Report a problem
    11/9/2022Listing removed--
    Source: NorthstarMLS as distributed by MLS GRID #6259703 Report a problem
    9/13/2022Listed for sale$399,900$230/sqft
    Source: NorthstarMLS as distributed by MLS GRID #6259703 Report a problem

    Public tax history

    YearProperty taxesTax assessment
    2025$4,522 +242.1%$374,800 +2.5%
    2024$1,322 +2103.3%$365,800 +179.2%
    2023$60 $131,000
    Find assessor info on the county website

    Neighborhood: 55313

    Nearby schools

    GreatSchools rating
    Get a cash offer in 3 minutes
    Find out how much your home could sell for in as little as 3 minutes with a no-obligation cash offer.
    Estimated market value
    $440,200
    Get a cash offer in 3 minutes
    Find out how much your home could sell for in as little as 3 minutes with a no-obligation cash offer.
    Estimated market value
    $440,200