*Exceptional Single Story Home with Pool & Spa-3 Car Garage- almost Half Acre in Colleyville*
Discover your dream home in the heart of Colleyville, TX. This meticulously cared for 4 bedroom, 3 full bath single-story residence encompasses over 3K square feet of luxurious living space. Positioned on nearly half an acre, this property combines comfort and elegance, offering an ideal retreat while being conveniently located near DFW International Airport, top-rated schools, and the vibrant amenities of the DFW Metroplex.
Step inside to a thoughtfully designed interior promising comfort & sophistication. The residence features a dedicated home office, perfect for remote work or study, and multiple living-dining areas that cater to both relaxation and entertaining. At the heart of the home is a spacious kitchen boasting granite countertops and custom built-in cabinets, offering ample storage and a seamless look. Large windows provide picturesque views of the lush backyard oasis, making meal prep or entertaining a visual delight.
Each of the 4 bedrooms is generously proportioned, providing a peaceful retreat at day’s end. The primary suite and additional bedrooms are complemented by three well-appointed full baths, ensuring privacy and convenience. Signature features include 2 fireplaces *1 is double sided to the primary bedroom and bath* adding warmth and charm, enhancing this home’s inviting ambiance.
The exterior is equally impressive, highlighted by a heated pool-spa for year-round enjoyment. The covered patio, extended pool decking, and pergola offer the perfect backdrop for outdoor gatherings or serene relaxation. Recent exterior enhancements include a 2025 Class IV storm resistant roof and fresh exterior paint, attesting to the home's meticulous upkeep.
With its combination of spacious interior living areas, custom features, and expansive outdoor spaces, this Colleyville jewel is truly move-in ready. Don’t miss the opportunity to make it yours today.
Sold
Price Unknown
2602 Arbor Trl, Colleyville, TX 76034
4beds
3,114sqft
Single Family Residence
Built in 1988
0.46 Acres Lot
$824,800 Zestimate®
$--/sqft
$5,468 Estimated rent
Home value
$824,800
$759,000 - $891,000
$5,468/mo
Zestimate® history
Owner options
List your home for rent
$5,468/mo
Rent Zestimate®
Find your next renter with Zillow Rental Manager. Plus, with online applications, you can quickly screen prospective tenants – for free.
$5,468/mo
Rent Zestimate®
Refinance and save
$125/mo
Est. payment
Refinancing to a lower rate could help reduce your monthly payments and save thousands over the life of the loan.
$125/mo
Est. payment
Explore your selling options
Work with a Zillow partner agent
Leverage their expertise and Zillow's premium Showcase listings to get your home seen by more buyers.
Get startedList with your own agent
Get your home in front of millions of buyers by listing it on Zillow.
Learn how to do itSell it yourself
Take full control of how buyers see your home on Zillow by listing For Sale by Owner (FSBO).
List your homeWhat's special
Half acreDedicated home officeLush backyard oasisLarge windowsGranite countertopsMultiple living-dining areasCovered patio
Zillow last checked:
Listing updated:
Listed by:
Melissa Harshman 0444092 817-980-3948,
Coldwell Banker Apex, REALTORS 940-326-5001
Bought with:
Brandi Wright
Wright Real Estate Brokerage
Source: NTREIS,MLS#: 20970528
Facts & features
Interior
Bedrooms & bathrooms
- Bedrooms: 4
- Bathrooms: 3
- Full bathrooms: 3
Primary bedroom
- Features: Ceiling Fan(s), Fireplace, Sitting Area in Primary, Walk-In Closet(s)
- Level: First
- Dimensions: 18 x 17
Bedroom
- Features: Ceiling Fan(s), Walk-In Closet(s)
- Level: First
- Dimensions: 14 x 11
Bedroom
- Features: Ceiling Fan(s)
- Level: First
- Dimensions: 12 x 10
Bedroom
- Features: Ceiling Fan(s), Split Bedrooms
- Level: First
- Dimensions: 11 x 10
Primary bathroom
- Features: Built-in Features, Dual Sinks, En Suite Bathroom, Garden Tub/Roman Tub, Solid Surface Counters, Separate Shower
- Level: First
- Dimensions: 14 x 12
Breakfast room nook
- Features: Built-in Features
- Level: First
- Dimensions: 10 x 10
Dining room
- Level: First
- Dimensions: 14 x 12
Family room
- Features: Built-in Features, Ceiling Fan(s)
- Level: First
- Dimensions: 21 x 14
Other
- Features: Built-in Features, Dual Sinks, Solid Surface Counters
- Level: First
- Dimensions: 10 x 5
Other
- Features: Built-in Features, Solid Surface Counters
- Level: First
- Dimensions: 9 x 4
Kitchen
- Features: Built-in Features, Dual Sinks, Granite Counters
- Level: First
- Dimensions: 13 x 12
Laundry
- Features: Built-in Features
- Level: First
- Dimensions: 9 x 5
Living room
- Features: Built-in Features, Fireplace
- Level: First
- Dimensions: 22 x 18
Office
- Features: Built-in Features, Ceiling Fan(s)
- Level: First
- Dimensions: 15 x 14
Heating
- Central, Natural Gas
Cooling
- Central Air, Ceiling Fan(s), Electric
Appliances
- Included: Dishwasher, Electric Cooktop, Electric Oven, Disposal, Microwave
- Laundry: Washer Hookup, Electric Dryer Hookup, Laundry in Utility Room
Features
- Wet Bar, Built-in Features, Decorative/Designer Lighting Fixtures, Granite Counters, Vaulted Ceiling(s), Walk-In Closet(s)
- Flooring: Carpet, Tile
- Windows: Skylight(s), Window Coverings
- Has basement: No
- Number of fireplaces: 2
- Fireplace features: Bath, Double Sided, Living Room, Primary Bedroom
Interior area
- Total interior livable area: 3,114 sqft
Property
Parking
- Total spaces: 3
- Parking features: Garage, Garage Door Opener, Garage Faces Side
- Attached garage spaces: 3
Features
- Levels: One
- Stories: 1
- Patio & porch: Patio, Covered
- Exterior features: Rain Gutters
- Pool features: Gunite, Heated, In Ground, Pool, Pool/Spa Combo
- Fencing: Back Yard,Wood
Lot
- Size: 0.46 Acres
- Features: Back Yard, Interior Lot, Lawn, Landscaped, Sprinkler System
Details
- Parcel number: 06071236
Construction
Type & style
- Home type: SingleFamily
- Architectural style: Traditional,Detached
- Property subtype: Single Family Residence
Materials
- Brick
- Foundation: Slab
- Roof: Composition
Condition
- Year built: 1988
Utilities & green energy
- Sewer: Public Sewer
- Water: Public
- Utilities for property: Sewer Available, Water Available
Community & HOA
Community
- Features: Curbs
- Subdivision: Arbor Estates
HOA
- Has HOA: Yes
- Services included: Association Management
- HOA fee: $125 annually
- HOA name: Arbor Estates Homeowner Association
- HOA phone: 817-946-4449
Location
- Region: Colleyville
Financial & listing details
- Tax assessed value: $743,902
- Annual tax amount: $11,432
- Date on market: 6/25/2025
- Cumulative days on market: 7 days
- Listing terms: Cash,Conventional,VA Loan
Price history
| Date | Event | Price |
|---|---|---|
| 7/21/2025 | Sold | -- |
Source: NTREIS #20970528 Report a problem | ||
| 7/21/2025 | Listed for sale | $915,000$294/sqft |
Source:  Coldwell Banker Apex, Realtors #20970528 Report a problem Coldwell Banker Apex, Realtors #20970528 Report a problem | ||
| 7/3/2025 | Pending sale | $915,000$294/sqft |
Source: Coldwell Banker Apex, Realtors #20970528 Report a problem | ||
| 7/2/2025 | Contingent | $915,000$294/sqft |
Source: NTREIS #20970528 Report a problem | ||
| 6/25/2025 | Listed for sale | $915,000$294/sqft |
Source: Coldwell Banker Apex, Realtors #20970528 Report a problem | ||
Public tax history
| Year | Property taxes | Tax assessment |
|---|---|---|
| 2025 | $2,505 +3.6% | $743,902 |
| 2024 | $2,417 -5.5% | $743,902 -8% |
| 2023 | $2,559 | $808,881 +20.1% |
| 2022 | -- | $673,383 +31.8% |
| 2021 | $2,679 -3.7% | $510,727 -7.8% |
| 2020 | $2,781 -6.1% | $554,065 +9.9% |
| 2019 | $2,963 +8.9% | $504,306 +10.2% |
| 2018 | $2,720 -71.4% | $457,586 +8.4% |
| 2017 | $9,527 +5.3% | $422,232 +1.1% |
| 2016 | $9,048 +10.6% | $417,511 +15.5% |
| 2015 | $8,182 | $361,600 |
| 2014 | $8,182 | $361,600 +2.3% |
| 2013 | -- | $353,300 +0.7% |
| 2012 | -- | $350,800 |
| 2011 | -- | $350,800 +5.3% |
| 2010 | -- | $333,100 -4.9% |
| 2009 | -- | $350,300 +5.3% |
| 2008 | -- | $332,800 |
| 2007 | -- | $332,800 +3.9% |
| 2006 | -- | $320,300 +5% |
| 2005 | -- | $305,000 |
| 2004 | -- | $305,000 |
| 2003 | -- | $305,000 +0.8% |
| 2002 | -- | $302,700 +8.7% |
| 2001 | -- | $278,600 +2.4% |
| 2000 | -- | $272,200 |
Find assessor info on the county website
Neighborhood: South Central
Nearby homes
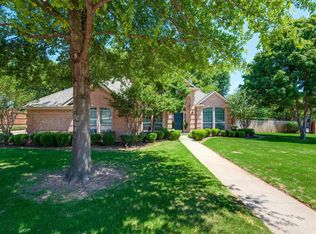
- $832,5004 bd3 ba3.4k sqft2604 Arbor Trl, Colleyville, TX 76034Off Market
- $809,2004 bd3 ba3k sqft2600 Arbor Trl, Colleyville, TX 76034Off Market
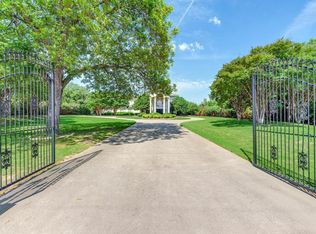
- $2,164,8006 bd8 ba6.6k sqft5486 Pool Rd, Colleyville, TX 76034Off Market
- $939,5003 bd3 ba3.3k sqft5406 Birch Ct, Colleyville, TX 76034Off Market
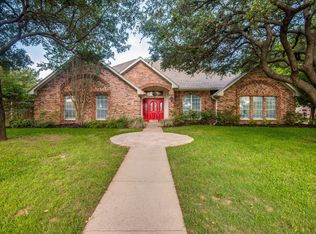
- $789,2003 bd3 ba2.9k sqft5405 Birch Ct, Colleyville, TX 76034Off Market
- $1,096,3004 bd3 ba3.8k sqft2506 Arbor Trl, Colleyville, TX 76034Off Market
- $782,4004 bd3 ba2.6k sqft5405 Juniper Ct, Colleyville, TX 76034Off Market
- $773,5003.99 acres5500 Pool Rd, Grapevine, TX 76051Off Market
Nearby schools
GreatSchools rating
- 10/10Taylor Elementary SchoolGrades: PK-5Distance: 0.2 mi
- 8/10Colleyville Middle SchoolGrades: 6-8Distance: 1.5 mi
- 7/10Colleyville Heritage High SchoolGrades: 9-12Distance: 1.3 mi
Schools provided by the listing agent
- Elementary: Taylor
- Middle: Colleyville
- High: Colleyville Heritage
- District: Grapevine-Colleyville ISD
Source: NTREIS. This data may not be complete. We recommend contacting the local school district to confirm school assignments for this home.
Get a cash offer in 3 minutes
Find out how much your home could sell for in as little as 3 minutes with a no-obligation cash offer.
Estimated market value
$824,800
Get a cash offer in 3 minutes
Find out how much your home could sell for in as little as 3 minutes with a no-obligation cash offer.
Estimated market value
$824,800
- Texas
- Tarrant County
- Colleyville
- 76034
- South Central
- 2602 Arbor Trl
