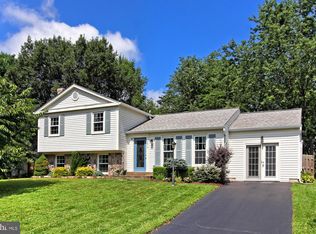
Welcome to your beautifully updated split foyer home offering 1,920sqft of modern living space. Step inside to a welcoming hardwood entryway that leads both up and down, guiding you through this thoughtfully designed residence. The upper level boasts a stunning remodeled kitchen featuring white cabinetry, accent glass-front cabinets, brushed nickel pulls, and a farmhouse sink. Equipped with stainless steel appliances, including a built-in microwave and combination double oven with convection, this kitchen is a dream. Recessed lighting, pendant lighting, and a breakfast bar add to the functionality and charm of this space. The open floor plan connects the kitchen to the family room, where hardwood floors flow throughout the upper level, creating an inviting atmosphere. Adjacent to the family room is the dining area, illuminated by a contemporary light fixture and offering sliding doors that lead out to the deck. The deck features built-in bench seating and stairs down to the fully fenced backyard, complete with a storage shed – perfect for outdoor gatherings and relaxation. The upper level also features a carpeted primary bedroom adorned with a contemporary ceiling fan and a spacious walk-in closet. A second bedroom on this level allows ample natural light to filter in. An updated full bathroom upstairs boasts custom tile flooring, a quartz countertop, a brushed nickel light fixture, and a tub/shower combination, adding a touch of luxury to everyday routines. Venture downstairs to the lower level, where hardwood hallways guide you to a large carpeted game room. Here, a brick wood-burning fireplace with a mantel serves as the focal point, creating a cozy ambiance for gatherings with family and friends. Access to the one-car garage and a door leading to the back wooden patio make this space both functional and convenient. The lower level also hosts the laundry room and two additional bedrooms. One bedroom features recessed lighting, hardwood floors, and built-in shelving – perfect for a home office or exercise studio. The other bedroom is carpeted and adorned with chair rail molding, offering versatility to suit your needs. A well-appointed lower level bathroom completes this space with large ceramic tile flooring, a tub/shower, a quartz countertop, and a brushed nickel fixture. Additional features of this home include a freshly sealed driveway, a freshly painted one-car garage, very fresh stained deck (done after pics were taken!) a transom window above the door, fresh mulching, and impeccable curb appeal. Enjoy the many amenities of Fox Mill: walking paths, tennis courts, local pools (separate membership), tot-lot and more! Not to mention, it is 3 miles to the Silver Line Metro, minutes to a Metro Bus stop, Park & Ride, and major commuter arteries such as the Fairfax County Pkwy, Rt 50, I66, Rt 28 & the Dulles Toll Road. Close to Dulles Airport, Fox Mill Shopping Center, Reston Town Center, Fairfax Corner, Fair Oaks Mall, Fair Lakes Shopping Center, Wegmans; you're in the middle of it all! With its desirable location and thoughtful updates, this home is ready to welcome its new owners. Don't miss your chance to own this exquisite and stylish property – schedule your showing today and experience the epitome of suburban living!
Sold for $675,000
Zillow last checked:
Listing updated:
Bought with:
Azar Abbasi, 0225216409
Samson Properties
Source: Bright MLS,MLS#: VAFX2174994
Price history
| Date | Event | Price |
|---|---|---|
| 6/18/2024 | Sold | $675,000$352/sqft |
Source:  Bright MLS #VAFX2174994 Report a problem Bright MLS #VAFX2174994 Report a problem | ||
| 6/14/2024 | Pending sale | $675,000$352/sqft |
Source: Bright MLS #VAFX2174994 Report a problem | ||
| 5/22/2024 | Contingent | $675,000$352/sqft |
Source: Bright MLS #VAFX2174994 Report a problem | ||
| 5/16/2024 | Price change | $675,000-3.6%$352/sqft |
Source: Bright MLS #VAFX2174994 Report a problem | ||
| 5/10/2024 | Listed for sale | $700,000+60%$365/sqft |
Source: Bright MLS #VAFX2174994 Report a problem | ||
| 1/1/2015 | Sold | $437,500$228/sqft |
Source:  Long & Foster Broker Feed #1003369996_100 Report a problem Long & Foster Broker Feed #1003369996_100 Report a problem | ||
| 4/23/2013 | Sold | $437,500$228/sqft |
Source: Public Record Report a problem | ||
| 3/7/2013 | Pending sale | $437,500$228/sqft |
Source: Long & Foster Real Estate #FX8020250 Report a problem | ||
| 3/2/2013 | Listed for sale | $437,500+10.8%$228/sqft |
Source: Long & Foster Real Estate #FX8020250 Report a problem | ||
| 8/15/2011 | Sold | $395,000+101.5%$206/sqft |
Source: Public Record Report a problem | ||
| 4/17/2000 | Sold | $196,000+22.5%$102/sqft |
Source: Public Record Report a problem | ||
| 5/30/1997 | Sold | $160,000-1.2%$83/sqft |
Source: Public Record Report a problem | ||
| 11/1/1993 | Sold | $162,000$84/sqft |
Source: Public Record Report a problem | ||
Get a cash offer in 3 minutes
Find out how much your home could sell for in as little as 3 minutes with a no-obligation cash offer.
Estimated market value
$723,900
