BACK ON THE MARKET - NO FAULT OF THE SELLER!!
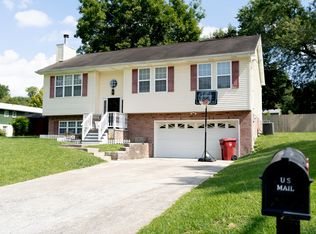
LOOKING FOR A CHARMING, MOVE-IN-READY HOME IN THE DESIRABLE AUSTIN SPRINGS AREA? Come check out this split-level style, 3-bedroom, wood and brick exterior home with approximately 1,701 sq. ft of living space, on a spacious and meticulously landscaped DOUBLE lot in a convenient location to I-26, shopping, restaurants and within 15 minutes of ETSU, VA, and JC Med Center. This home boasts a large, open living room connecting with a sizeable dining room. The home is carpeted throughout with the exception of the bathroom. Carpets have been professionally cleaned, and the interior of the home has been freshly painted. The kitchen has an abundance of cabinets and laminate, wood-look counter space, and a double stainless sink. Kitchen is fully equipped with electric stove, dishwasher, and refrigerator with easy maintenance vinyl flooring. An exterior door off the kitchen leads to a step-down wooden deck area for enjoying those early morning coffees, quiet evenings or entertaining friends in the expansive, level backyard! The deck has been equipped with a Sunsetter awning to allow you to experience the joy of the outside even on those warmer days! All three bedrooms have a good-sized closet. There is a sizeable full, split bath with vinyl flooring, conveniently located in the hallway with a tub and shower combo, a double sink vanity, with two separated commodes. The master bedroom has an entry into the bathroom with its own commode and there is an additional entry from the hallway with another commode with doors to provide privacy. Downstairs you will find a large family room with paneling and carpet. A roomy laundry area complete with washer and dryer is situated on the lower level. Washer and dryer convey with the home. The one car garage has concrete flooring with plenty of room for storage. Central heat and air conditioning. Sellers have a home warranty with American Home Shield that is transferrable to Buyer and the cost is $97 per month. Home is wired for a security system with Fleenor. For your added convenience, there is a storage building in the backyard to store all of your lawn care equipment and tools. The backyard encompasses the double lot that conveys with the property and has an enormous area for pets, kids, entertaining, gardening, etc. Schedule your private viewing today!
Sold for $254,500
$254,500
2602 Austin Village Blvd, Johnson City, TN 37601
3beds
1,701sqft
Single Family Residence, Residential
Built in 1979
0.48 Acres Lot
$308,400 Zestimate®
$150/sqft
$2,004 Estimated rent
Home value
$308,400
$287,000 - $330,000
$2,004/mo
Zestimate® history
Owner options
List your home for rent
$2,004/mo
Rent Zestimate®
Find your next renter with Zillow Rental Manager. Plus, with online applications, you can quickly screen prospective tenants – for free.
$2,004/mo
Rent Zestimate®
Refinance and save
$1,492/mo
Est. payment
Refinancing to a lower rate could help reduce your monthly payments and save thousands over the life of the loan.
$1,492/mo
Est. payment
Explore your selling options
Work with a Zillow partner agent
Leverage their expertise and Zillow's premium Showcase listings to get your home seen by more buyers.
Get startedList with your own agent
Get your home in front of millions of buyers by listing it on Zillow.
Learn how to do itSell it yourself
Take full control of how buyers see your home on Zillow by listing For Sale by Owner (FSBO).
List your homeWhat's special
Large family roomWood and brick exteriorSplit bathExpansive level backyardOne car garageRoomy laundry areaSizeable dining room
Zillow last checked:
Listing updated:
Listed by:
L.B. Brooks 423-943-4766,
KW Kingsport
Bought with:
Jeremy Collins, 351148
Greater Impact Realty Jonesborough
Source: TVRMLS,MLS#: 9977973
Facts & features
Interior
Bedrooms & bathrooms
- Bedrooms: 3
- Bathrooms: 2
- Full bathrooms: 1
- 1/2 bathrooms: 1
Heating
- Heat Pump
Cooling
- Heat Pump
Appliances
- Included: Dishwasher, Disposal, Dryer, Electric Range, Refrigerator, Washer
- Laundry: Electric Dryer Hookup, Washer Hookup
Features
- Entrance Foyer, Laminate Counters
- Flooring: Carpet, Vinyl
- Doors: Storm Door(s)
- Windows: Double Pane Windows
- Basement: Concrete,Exterior Entry,Garage Door,Interior Entry,Partially Finished,Sump Pump,Walk-Out Access
- Has fireplace: No
Interior area
- Total structure area: 1,701
- Total interior livable area: 1,701 sqft
Property
Parking
- Total spaces: 1
- Parking features: Driveway, Asphalt, Garage Door Opener
- Garage spaces: 1
- Has uncovered spaces: Yes
Features
- Levels: Two,Split Level
- Stories: 2
- Patio & porch: Back, Deck
Lot
- Size: 0.48 Acres
- Dimensions: 90 x 137. 7 IRR & 90.01 x 99.67 IRR
- Topography: Level
Details
- Additional structures: Outbuilding
- Parcel number: 030k A 002.00
- Zoning: Residential
Construction
Type & style
- Home type: SingleFamily
- Property subtype: Single Family Residence, Residential
Materials
- Brick, Wood Siding
- Foundation: Block
- Roof: Metal
Condition
- Average
- New construction: No
- Year built: 1979
Utilities & green energy
- Sewer: Public Sewer
- Water: Public
- Utilities for property: Cable Available, Electricity Connected, Sewer Connected, Water Connected
Community & HOA
Community
- Security: Security System, See Remarks
- Subdivision: Austin Village
HOA
- Has HOA: No
- Amenities included: Landscaping
Location
- Region: Johnson City
Financial & listing details
- Price per square foot: $150/sqft
- Tax assessed value: $210,700
- Annual tax amount: $1,627
- Date on market: 6/9/2025
- Listing terms: Cash,Conventional,FHA,VA Loan
- Electric utility on property: Yes
Price history
| Date | Event | Price |
|---|---|---|
| 7/24/2025 | Sold | $254,500-1.7%$150/sqft |
Source: TVRMLS #9977973 Report a problem | ||
| 6/18/2025 | Pending sale | $259,000$152/sqft |
Source: TVRMLS #9977973 Report a problem | ||
| 6/9/2025 | Price change | $259,000-2.3%$152/sqft |
Source: TVRMLS #9977973 Report a problem | ||
| 4/21/2025 | Pending sale | $265,000$156/sqft |
Source: TVRMLS #9977973 Report a problem | ||
| 4/15/2025 | Price change | $265,000-2.6%$156/sqft |
Source: TVRMLS #9977973 Report a problem | ||
| 4/7/2025 | Price change | $272,000-4.6%$160/sqft |
Source: TVRMLS #9977973 Report a problem | ||
| 3/29/2025 | Listed for sale | $285,000+470%$168/sqft |
Source: TVRMLS #9977973 Report a problem | ||
| 10/20/1981 | Sold | $50,000$29/sqft |
Source: Agent Provided Report a problem | ||
Public tax history
| Year | Property taxes | Tax assessment |
|---|---|---|
| 2025 | $1,627 +0.8% | $52,675 |
| 2024 | $1,614 +18.2% | $52,675 +59.3% |
| 2023 | $1,366 +10.5% | $33,075 +3.8% |
| 2022 | $1,236 | $31,850 |
| 2021 | $1,236 +0.5% | $31,850 |
| 2020 | $1,229 +79.5% | $31,850 |
| 2019 | $685 | $31,850 +9.5% |
| 2018 | -- | $29,075 |
| 2017 | $1,242 | $29,075 |
| 2016 | $1,242 +11% | $29,075 |
| 2015 | $1,119 +6.9% | $29,075 |
| 2014 | $1,047 | $29,075 |
| 2013 | -- | $29,075 -8.9% |
| 2011 | $1,111 +0.9% | $31,900 |
| 2010 | $1,102 | $31,900 |
| 2009 | $1,102 | $31,900 |
| 2008 | -- | $31,900 +28.8% |
| 2007 | $1,060 +8.9% | $24,775 |
| 2006 | $974 +3.4% | $24,775 |
| 2005 | $941 | $24,775 |
| 2004 | $941 +9.7% | $24,775 +17.8% |
| 2003 | $858 | $21,025 +5.4% |
| 2001 | -- | $19,955 -75% |
| 2000 | -- | $79,820 |
Find assessor info on the county website
Neighborhood: 37601
Nearby homes
- $12,000-- bd-- ba-- sqft2602 Austin Village Blvd, Johnson city, TN 37601Off Market
- $226,700-- bd1 ba1.1k sqft2600 Austin Village Blvd, Johnson City, TN 37601Off Market
- $267,400-- bd1 ba1.1k sqft2604 Austin Village Blvd, Johnson City, TN 37601Off Market
- $275,0003 bd3 ba1.7k sqft316 S Austin Springs Rd, Johnson City, TN 37601Sold
- $290,0003 bd2 ba1.5k sqft2603 Austin Village Blvd, Johnson City, TN 37601Off Market
- $277,7003 bd2 ba1.3k sqft338 S Austin Springs Rd, Johnson City, TN 37601Off Market
- $241,700-- bd0 ba1.2k sqft2606 Austin Village Blvd, Johnson City, TN 37601Off Market
- $282,200-- bd1 ba1.7k sqft310 S Austin Springs Rd #&-308, Johnson City, TN 37601Off Market
Nearby schools
GreatSchools rating
- 7/10Fairmont Elementary SchoolGrades: PK-5Distance: 2 mi
- 7/10Indian Trail Middle SchoolGrades: 6-8Distance: 2.5 mi
- 8/10Science Hill High SchoolGrades: 9-12Distance: 2.9 mi
Schools provided by the listing agent
- Elementary: Fairmont
- Middle: Indian Trail
- High: Science Hill
Source: TVRMLS. This data may not be complete. We recommend contacting the local school district to confirm school assignments for this home.


Get pre-qualified for a loan
At Zillow Home Loans, we can pre-qualify you in as little as 5 minutes with no impact to your credit score.An equal housing lender. NMLS #10287.
- Tennessee
- Washington County
- Johnson City
- 37601
- 2602 Austin Village Blvd
Nearby cities
Nearby neighborhoods
Nearby zip codes
Other Johnson City Topics
