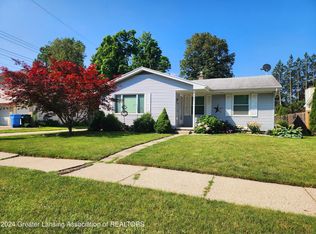

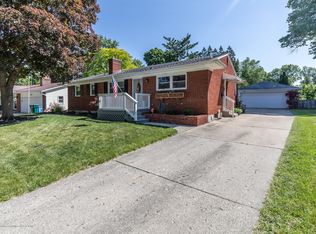
Welcome home to this well-maintained 3-bedroom ranch in the highly desirable Eton Downs neighborhood, just moments from Colonial Village! Offering a wonderful blend of comfort, character, and space, this home features beautiful hardwood flooring throughout most of the main level and a welcoming four-season family room with a cozy fireplace just off the kitchen—the perfect spot to gather with family and friends year-round. The finished lower level expands your living space with a large recreation area complete with a second wood-burning fireplace and a wet bar, making it an ideal setting for game days, movie nights, holiday celebrations, or casual entertaining. Step outside to your own backyard retreat featuring an in-ground pool, where you can soak up the remaining days of summer. With immediate possession available, you can move right in and enjoy the pool before the season comes to an end. All appliances are included—even the washer and dryer—making your transition simple and convenient. Situated in one of Lansing's most established and sought-after neighborhoods, this home offers the space, location, and amenities buyers have been waiting for.
17 days
|
1,946
|
124
|
Zillow last checked:
Listing updated:
Listed by:
Sue Dickinson517-243-1721,
Five Star Real Estate - Lansing517-507-0068
Source: Greater Lansing AOR,MLS#: 297697
Facts & features
Interior
Bedrooms & bathrooms
Bedrooms: 3
Bathrooms: 3
Full bathrooms: 1
1/2 bathrooms: 2
Primary bedroom
Level: First
Area: 152.25 Square Feet
Dimensions: 14.5 x 10.5
Bedroom 2
Level: First
Area: 140.8 Square Feet
Dimensions: 11 x 12.8
Bedroom 3
Level: First
Area: 84 Square Feet
Dimensions: 10.5 x 8
Dining room
Level: First
Area: 117 Square Feet
Dimensions: 9 x 13
Family room
Description: Fireplace
Level: First
Area: 229.5 Square Feet
Dimensions: 17 x 13.5
Kitchen
Level: First
Area: 141.9 Square Feet
Dimensions: 10.75 x 13.2
Living room
Level: First
Area: 246.5 Square Feet
Dimensions: 17 x 14.5
Other
Description: Rec Room with fireplace
Features: Bar
Level: Basement
Area: 513 Square Feet
Dimensions: 27 x 19
Heating
Electric, Forced Air, Natural Gas
Cooling
Central Air
Appliances
Included: Dishwasher, Disposal, Dryer, Gas Range, Gas Water Heater, Microwave, Refrigerator, Washer
Laundry: Gas Dryer Hookup, In Basement
Features
Laminate Counters, Wet Bar
Flooring: Carpet, Hardwood, Laminate
Basement: Finished,Full
Number of fireplaces: 2
Fireplace features: Basement, Family Room, Wood Burning
Interior area
Total structure area: 2,458
Total interior livable area: 1,870 sqft
Finished area above ground: 1,229
Finished area below ground: 641
Property
Parking
Total spaces: 2
Parking features: Attached, Finished, Garage
Attached garage spaces: 2
Features
Levels: One
Stories: 1
Patio & porch: Deck
Pool features: Diving Board, Filtered, In Ground, Liner, Outdoor Pool, Private
Fencing: Back Yard,Wood
Lot
Size: 7,840 Square Feet
Dimensions: 65 x 122.1
Details
Foundation area: 1229
Parcel number: 33010130252161
Zoning description: Zoning
Construction
Type & style
Home type: SingleFamily
Architectural style: Ranch
Property subtype: Single Family Residence
Materials
Brick, Vinyl Siding
Roof: Shingle
Condition
Year built: 1960
Utilities & green energy
Sewer: Public Sewer
Water: Public
Utilities for property: High Speed Internet Available
Community & HOA
Community
Subdivision: Eton Downs
Location
Region: Lansing
Financial & listing details
Price per square foot: $128/sqft
Tax assessed value: $96,900
Annual tax amount: $125
Date on market: 7/31/2026
Listing terms: VA Loan,Cash,Conventional,FHA,MSHDA
Explore the cost of this home by adjusting the details. Changes won't be saved.
Principal & interest
$1,547
Mortgage insurance
$0
Property taxes
$170
Home insurance
$105
HOA fees
$0
Utilities
Not included
All calculations are estimates and provided by Zillow, Inc. for informational purposes only. Actual amounts may vary.
HOA fees may include property taxes on listings classified as Co-Ops. Contact the listing agent and/or owner for fee details.
Mortgage interest rates are dependent on a number of factors, including credit score, down payment, and repayment length. Interest rate data provided by Zillow Group Marketplace, Inc. as of 1/1/1970 from various mortgage lenders with which we have lead or other similar arrangements; the Estimated Payment is an average of those rates.
See how much you could borrow to make a competitive offer.
Source: Greater Lansing AOR. This data may not be complete. We recommend contacting the local school district to confirm school assignments for this home.