Escape to a lifestyle where privacy and convenience meet in this exceptional home nestled on a quiet, dead-end road in Brandon. Boasting 4 bedrooms and 2 1/2 bathrooms, this residence offers a retreat-like atmosphere with plenty of parking, ensuring both comfort and accessibility. The 2-car garage provides secure storage for your vehicles, seamlessly integrating practicality into this charming home. Step into an expansive living space adorned with a captivating wood-burning fireplace, adding warmth and character to the interior. The thoughtfully designed layout includes vinyl flooring in dry areas and tile flooring in wet areas, ensuring both style and functionality. The heart of the home is the spacious kitchen, complete with a closet pantry, eating space, and wide counters. Adjacent to the kitchen is a versatile office space, ideal for remote work or personal projects. Entertaining is a breeze with the large heated chlorine pool, complemented by a huge screened lanai perfect for outdoor gatherings. The property also includes a sizable storage shed and ample space for gardening, allowing you to create your own outdoor oasis. Retreat to the master bedroom, a haven with a built-in closet and an ensuite bathroom offering vanity space and a step-in shower. Convenience is further enhanced with indoor laundry and storage rooms. Stay comfortable year-round with a brand-new AC unit, thermal windows, and hurricane shutters, ensuring safety and energy efficiency. Revel in the financial freedom of no HOA fees or the need for flood insurance. Don't miss the opportunity to make this Brandon gem your own—a residence where privacy meets practicality and where every detail has been carefully considered for the utmost in comfortable living.
Sold for $390,000
$390,000
2602 Bellwood Dr, Brandon, FL 33511
4beds
1,770sqft
Single Family Residence
Built in 1965
0.35 Acres Lot
$413,200 Zestimate®
$220/sqft
$3,260 Estimated rent
Home value
$413,200
$393,000 - $434,000
$3,260/mo
Zestimate® history
Owner options
List your home for rent
$3,260/mo
Rent Zestimate®
Find your next renter with Zillow Rental Manager. Plus, with online applications, you can quickly screen prospective tenants – for free.
$3,260/mo
Rent Zestimate®
Refinance and save
$2,730/mo
Est. payment
Refinancing to a lower rate could help reduce your monthly payments and save thousands over the life of the loan.
$2,730/mo
Est. payment
Explore your selling options
Work with a Zillow partner agent
Leverage their expertise and Zillow's premium Showcase listings to get your home seen by more buyers.
Get startedList with your own agent
Get your home in front of millions of buyers by listing it on Zillow.
Learn how to do itSell it yourself
Take full control of how buyers see your home on Zillow by listing For Sale by Owner (FSBO).
List your homeWhat's special
Versatile office spaceFlood insuranceExpansive living spaceStorage roomsDry areasWet areasThermal windows
Zillow last checked:
Listing updated:
Listed by:
Andrew Duncan 813-359-8990,
LPT REALTY LLC 813-359-8990
Bought with:
Luz Cardona, 3456584
HOMETRUST REALTY GROUP
Source: Stellar MLS,MLS#: T3493539 Originating MLS: Tampa
Originating MLS: Tampa
Facts & features
Interior
Bedrooms & bathrooms
- Bedrooms: 4
- Bathrooms: 3
- Full bathrooms: 2
- 1/2 bathrooms: 1
Rooms
- Room types: Attic, Den/Library/Office, Dining Room, Utility Room
Primary bedroom
- Features: En Suite Bathroom, Makeup/Vanity Space, Shower No Tub, Built-in Closet
- Level: First
- Dimensions: 15x14
Kitchen
- Features: Breakfast Bar, Built-In Shelving, Pantry
- Level: First
- Dimensions: 16x12
Living room
- Features: Ceiling Fan(s)
- Level: First
- Dimensions: 21x14
Heating
- Central
Cooling
- Central Air
Appliances
- Included: Oven, Cooktop, Dishwasher, Disposal, Electric Water Heater, Exhaust Fan, Microwave, Refrigerator
- Laundry: Inside, Laundry Room
Features
- Built-in Features, Ceiling Fan(s), Eating Space In Kitchen, Solid Wood Cabinets
- Flooring: Laminate, Tile, Vinyl
- Windows: Shutters, Thermal Windows, Hurricane Shutters
- Has fireplace: Yes
- Fireplace features: Living Room, Wood Burning
Interior area
- Total structure area: 3,025
- Total interior livable area: 1,770 sqft
Property
Parking
- Total spaces: 2
- Parking features: Driveway, Garage Door Opener, Oversized
- Attached garage spaces: 2
- Has uncovered spaces: Yes
- Details: Garage Dimensions: 00x00
Features
- Levels: One
- Stories: 1
- Patio & porch: Covered, Enclosed, Front Porch, Patio, Screened
- Exterior features: Garden, Sidewalk, Storage
- Has private pool: Yes
- Pool features: Gunite, Heated, In Ground, Lighting, Screen Enclosure, Tile
- Fencing: Fenced
- Has view: Yes
- View description: Garden, Pool, Trees/Woods
Lot
- Size: 0.35 Acres
- Dimensions: 110 x 140
- Features: Street Dead-End
- Residential vegetation: Fruit Trees
Details
- Additional structures: Shed(s), Storage
- Parcel number: U0330202MR00000000012.0
- Zoning: RSC-6
- Special conditions: None
Construction
Type & style
- Home type: SingleFamily
- Property subtype: Single Family Residence
Materials
- Block, Stucco
- Foundation: Slab
- Roof: Shingle
Condition
- New construction: No
- Year built: 1965
Utilities & green energy
- Sewer: Septic Tank
- Water: Public
- Utilities for property: Cable Available, Cable Connected, Electricity Available, Electricity Connected, Fire Hydrant, Public, Sewer Connected, Street Lights
Community & HOA
Community
- Security: Smoke Detector(s)
- Pet fee: $0 monthly
- Subdivision: OAKLAN SUB
HOA
- Has HOA: No
Location
- Region: Brandon
Financial & listing details
- Price per square foot: $220/sqft
- Tax assessed value: $298,526
- Annual tax amount: $5,472
- Date on market: 12/26/2023
- Cumulative days on market: 14 days
- Listing terms: Cash
- Ownership: Fee Simple
- Total actual rent: 0
- Electric utility on property: Yes
- Road surface type: Asphalt
Price history
| Date | Event | Price |
|---|---|---|
| 6/3/2024 | Sold | $390,000-2.5%$220/sqft |
Source:  Stellar MLS #T3493539 Report a problem Stellar MLS #T3493539 Report a problem | ||
| 3/22/2024 | Pending sale | $400,000$226/sqft |
Source: Stellar MLS #T3493539 Report a problem | ||
| 3/15/2024 | Listed for sale | $400,000-3.6%$226/sqft |
Source: Stellar MLS #T3493539 Report a problem | ||
| 2/6/2024 | Listing removed | -- |
Source: Stellar MLS #T3493539 Report a problem | ||
| 1/2/2024 | Pending sale | $415,000$234/sqft |
Source: Stellar MLS #T3493539 Report a problem | ||
| 12/26/2023 | Listed for sale | $415,000+27.3%$234/sqft |
Source: Stellar MLS #T3493539 Report a problem | ||
| 8/4/2022 | Sold | $326,000+0.3%$184/sqft |
Source: Public Record Report a problem | ||
| 7/20/2022 | Pending sale | $324,900$184/sqft |
Source: Stellar MLS #T3388010 Report a problem | ||
| 7/15/2022 | Listed for sale | $324,900+399.8%$184/sqft |
Source: Stellar MLS #T3388010 Report a problem | ||
| 3/24/2021 | Listing removed | -- |
Source: Owner Report a problem | ||
| 12/1/2010 | Sold | $65,000-18.6%$37/sqft |
Source: Public Record Report a problem | ||
| 10/6/2010 | Price change | $79,900-5.9%$45/sqft |
Source: Owner Report a problem | ||
| 9/6/2010 | Listed for sale | $84,900-22%$48/sqft |
Source: Owner Report a problem | ||
| 8/28/1998 | Sold | $108,900+32%$62/sqft |
Source: Public Record Report a problem | ||
| 12/29/1995 | Sold | $82,500$47/sqft |
Source: Public Record Report a problem | ||
Public tax history
| Year | Property taxes | Tax assessment |
|---|---|---|
| 2025 | $1,529 -72.9% | $89,438 -69% |
| 2024 | $5,649 +3.2% | $288,550 +3.1% |
| 2023 | $5,472 +34.5% | $279,793 +53% |
| 2022 | $4,069 +17.4% | $182,822 +10% |
| 2021 | $3,466 +10% | $166,202 +10% |
| 2020 | $3,150 +1.7% | $151,093 +1% |
| 2019 | $3,096 | $149,669 +4.1% |
| 2018 | $3,096 +5.8% | $143,742 +13.4% |
| 2017 | $2,927 +8.9% | $126,749 +10.9% |
| 2016 | $2,687 +8.1% | $114,303 +10% |
| 2015 | $2,485 +9.9% | $103,938 +3% |
| 2014 | $2,262 | $100,888 +0.2% |
| 2013 | $2,262 -6.2% | $100,719 -3.9% |
| 2012 | $2,411 +125.6% | $104,791 +173.6% |
| 2011 | $1,069 +85.9% | $38,307 -1.8% |
| 2010 | $575 -69.8% | $39,020 -67.7% |
| 2009 | $1,905 +0.4% | $120,647 +0.1% |
| 2008 | $1,897 -10.3% | $120,526 +2.4% |
| 2007 | $2,114 -4.3% | $117,710 +2.5% |
| 2006 | $2,210 +0.4% | $114,839 +3% |
| 2005 | $2,201 | $111,494 +3% |
| 2004 | -- | $108,247 +1.9% |
| 2003 | -- | $106,229 +2.4% |
| 2002 | -- | $103,739 +2.1% |
| 2001 | -- | $101,565 -0.2% |
| 2000 | $1,993 | $101,815 |
Find assessor info on the county website
Neighborhood: 33511
Nearby homes
- $532,7004 bd3 ba2.8k sqft2532 Bellwood Dr, Brandon, FL 33511Off Market
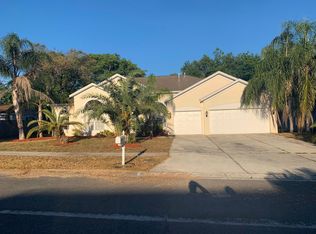
- $348,9004 bd2 ba1.7k sqft2604 Bellwood Dr, Brandon, FL 33511Off Market
- $385,5003 bd2 ba1.8k sqft630 Marphil Loop, Brandon, FL 33511Off Market
- $411,8004 bd2 ba1.7k sqft122 W Anglewood Dr, Brandon, FL 33511Off Market
- $546,3004 bd3 ba2.5k sqft2530 Bellwood Dr, Brandon, FL 33511Off Market
- $403,8003 bd2 ba1.9k sqft628 Marphil Loop, Brandon, FL 33511Off Market
- $503,5004 bd3 ba2.8k sqft2317 Briana Dr, Brandon, FL 33511Off Market
- $345,9003 bd2 ba1.7k sqft2606 Bellwood Dr, Brandon, FL 33511Off Market
Nearby schools
GreatSchools rating
- 3/10Kingswood Elementary SchoolGrades: PK-5Distance: 0.8 mi
- 2/10Rodgers Middle SchoolGrades: 6-8Distance: 4.4 mi
- 3/10Brandon High SchoolGrades: 9-12Distance: 2.6 mi
Schools provided by the listing agent
- Elementary: Kingswood-HB
- Middle: Rodgers-HB
- High: Brandon-HB
Source: Stellar MLS. This data may not be complete. We recommend contacting the local school district to confirm school assignments for this home.
Get a cash offer in 3 minutes
Find out how much your home could sell for in as little as 3 minutes with a no-obligation cash offer.
Estimated market value
$413,200
Get a cash offer in 3 minutes
Find out how much your home could sell for in as little as 3 minutes with a no-obligation cash offer.
Estimated market value
$413,200
- Florida
- Hillsborough County
- Brandon
- 33511
- 2602 Bellwood Dr
Nearby cities
Nearby neighborhoods
Nearby zip codes
Other Brandon Topics
