Skip main navigation
Active
  • $339,900

    2602 Betsy Ct, Sparks, NV 89431

    3beds
    1,213sqft
    : 
    $2,778/mo
    Get pre-qualified
    Single Family Residence
    Built in 1992
    2,178 Square Feet Lot
    $340,800 Zestimate®
    $280/sqft
    $516/mo HOA

    What's special

    Trendy backsplashLarge closetMaster suiteBonus loft spaceExtra tall ceilingsFormal dining roomDetached single car garage
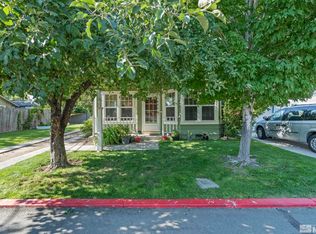
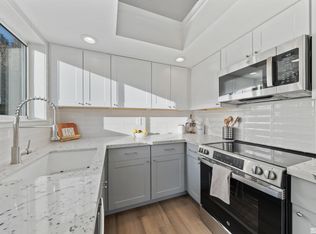
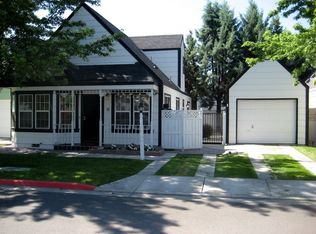
    Picture perfect single family home in Sparks! Welcome home to this charming 3 bedroom / 2 bathroom home that enjoys 1,213 square feet of pristine living space. The home welcomes you into the generous living room that boast extra tall ceilings and is surrounded by large open windows that nourish the space with plenty of natural light. Make your way into the kitchen and fall in love with the crisp white cabinets, stainless steel appliances and trendy backsplash., Just off the kitchen is the formal dining room that is ready to host all of your family and friends. Located on the main floor is the master suite complete with large closet and an ensuite bathroom. When you make your way upstairs, you will be delighted to find two additional bedrooms, an additional bathroom that is perfect for sharing and a bonus loft space that has the potential to be anything your heart desires. Just outside is the detached single car garage, say goodbye to parking outside in the snow once and for all. The community enjoys common area maintenance, a pool and spa as well as additional parking throughout. Come see this gorgeous home for yourself. Please note the home is tenant occupied through August 24th, no showings will be permitted prior to that date.
    46 days
    3,203
    208

    Zillow last checked:

    Listing updated:

    Listed by:

    Dustin Hall S.178854 775-217-6599,

    RE/MAX Professionals-Reno

    Source: NNRMLS,MLS#: 260009299MLS Logo

      Facts & features

      Interior

      Bedrooms & bathrooms
      • Bedrooms: 3
      • Bathrooms: 2
      • Full bathrooms: 2
      Heating
      • Natural Gas
      Cooling
      • Central Air
      Appliances
      • Included: Dishwasher, Disposal, None
      • Laundry: Cabinets, Laundry Room
      Features
      • Breakfast Bar, Loft, Master Downstairs
      • Flooring: Carpet, Laminate
      • Windows: Double Pane Windows
      • Has fireplace: No
      • Common walls with other units/homes: No Common Walls
      Interior area
      • Total structure area: 1,213
      • Total interior livable area: 1,213 sqft

      Property

      Parking
      • Total spaces: 1
      • Parking features: Attached, Garage
      • Attached garage spaces: 1
      Features
      • Levels: Two
      • Stories: 2
      • Exterior features: None
      • Spa features: None
      • Fencing: Partial
      • Has view: Yes
      • View description: City, Mountain(s)
      Lot
      • Size: 2,178 Square Feet
      • Features: Landscaped, Level, Sprinklers In Front
      Details
      • Additional structures: None
      • Parcel number: 02637055
      • Zoning: Mf3/Pud

      Construction

      Type & style
      • Home type: SingleFamily
      • Property subtype: Single Family Residence
      Materials
      • Foundation: Crawl Space
      • Roof: Composition,Pitched,Shingle
      Condition
      • New construction: No
      • Year built: 1992

      Utilities & green energy

      • Sewer: Public Sewer
      • Water: Public
      • Utilities for property: Cable Available, Electricity Available, Internet Available, Natural Gas Available, Natural Gas Connected, Phone Available, Sewer Available, Sewer Connected, Water Connected

      Community & HOA

      Community
      • Subdivision: Falconcrest 1 Phase 2
      HOA
      • Has HOA: Yes
      • Amenities included: Landscaping, Parking, Pool, Spa/Hot Tub
      • HOA fee: $516 monthly
      • HOA name: Falconcrest Homeowner's Association
      Location
      • Region: Sparks

      Financial & listing details

      • Price per square foot: $280/sqft
      • Tax assessed value: $175,354
      • Annual tax amount: $1,894
      • Date on market: 7/21/2026
      • Cumulative days on market: 47 days
      • Listing terms: 1031 Exchange,Cash,Conventional,FHA,VA Loan

        Estimated market value

        $340,800

        $324,000 - $358,000

        $2,468/mo

        Price history

        DateEventPrice
        8/17/2026Listed for sale$339,900$280/sqft
        Source: NNRMLS #260009299 Report a problem
        8/11/2026Contingent$339,900$280/sqft
        Source: NNRMLS #260009299 Report a problem
        7/21/2026Listed for sale$339,900-10.5%$280/sqft
        Source: NNRMLS #260009299 Report a problem
        8/6/2024Listing removed--
        Source: NNRMLS #240002315 Report a problem
        7/16/2024Price change$379,900-3.8%$313/sqft
        Source: NNRMLS #240002315 Report a problem
        5/24/2024Price change$395,000-1%$326/sqft
        Source: NNRMLS #240002315 Report a problem
        5/10/2024Listed for sale$399,000$329/sqft
        Source: NNRMLS #240002315 Report a problem
        3/28/2024Pending sale$399,000$329/sqft
        Source: NNRMLS #240002315 Report a problem
        3/19/2024Listed for sale$399,000$329/sqft
        Source: NNRMLS #240002315 Report a problem
        3/18/2024Pending sale$399,000$329/sqft
        Source: NNRMLS #240002315 Report a problem
        3/7/2024Listed for sale$399,000+9.3%$329/sqft
        Source: NNRMLS #240002315 Report a problem
        3/2/2022Sold$365,000+4.3%$301/sqft
        Source: Public Record Report a problem
        1/18/2022Pending sale$349,900$288/sqft
        Source: NNRMLS #220000530 Report a problem
        1/15/2022Listed for sale$349,900+6261.8%$288/sqft
        Source: NNRMLS #220000530 Report a problem
        12/12/2020Listing removed$1,695$1/sqft
        Source: Zillow Rental Manager Report a problem
        12/9/2020Listed for rent$1,695$1/sqft
        Source: Zillow Rental Manager Report a problem
        11/14/2020Listing removed--
        Source: Auction.com Report a problem
        10/22/2020Listed for sale--
        Source: Auction.com Report a problem
        9/28/2016Sold$5,500-96.1%$5/sqft
        Source: Public Record Report a problem
        9/23/2014Listed for sale$140,000-42.6%$115/sqft
        Source: Chase International #140013143 Report a problem
        6/15/2006Sold$244,000+60.8%$201/sqft
        Source: Public Record Report a problem
        6/10/2002Sold$151,757+24.6%$125/sqft
        Source: Public Record Report a problem
        4/3/2002Sold$121,757+5.9%$100/sqft
        Source: Public Record Report a problem
        6/6/1997Sold$115,000$95/sqft
        Source: Public Record Report a problem

        Public tax history

        YearProperty taxesTax assessment
        2026$1,894 +7.9%$61,374 -0.2%
        2025$1,755 -28.8%$61,490 +1.2%
        2024$2,467 +63.8%$60,775 +2.9%
        2023$1,506 +8.2%$59,038 +17%
        2022$1,392 +6.5%$50,447 +13.5%
        2021$1,307 +5%$44,452 +0.6%
        2020$1,245 -4.8%$44,172
        2019$1,307 +5%$44,172 +15.9%
        2018$1,245 +11.7%$38,126 +1.8%
        2017$1,115 $37,454 +4.4%
        2016$1,115 $35,879 +1%
        2015$1,115 +9.2%$35,534 +13.4%
        2014$1,021 $31,326 +14.8%
        2013$1,021 $27,281
        2012-- $27,281 -5.9%
        2011-- $28,997 -1.8%
        2010-- $29,520 -19.1%
        2009-- $36,472 -18.7%
        2008-- $44,834
        2007-- $44,834 +10%
        2006-- $40,771 +26.6%
        2005-- $32,199 +2.8%
        2004-- $31,326 -1%
        2003-- $31,658 +0.7%
        2002-- $31,453
        2001-- $31,453
        Find assessor info on the county website

        Monthly payment

        Est. payment

        Payment breakdown

        Explore the cost of this home by adjusting the details. Changes won't be saved.
        All calculations are estimates and provided by Zillow, Inc. for informational purposes only. Actual amounts may vary.
        HOA fees may include property taxes on listings classified as Co-Ops. Contact the listing agent and/or owner for fee details.
        See how much you could borrow to make a competitive offer.

        Climate risks

        Neighborhood: 89431

        Getting around

        59 / 100
        Somewhat Walkable
        58 / 100
        Bikeable

        Nearby schools

        GreatSchools rating
        Schools provided by the listing agent
        • Elementary: Mathews
        • Middle: Traner
        • High: Hug

        Source: NNRMLS. This data may not be complete. We recommend contacting the local school district to confirm school assignments for this home.

        A local agent can set up tours, give advice and negotiate with sellers.

        Browse local experts