Skip main navigation
Sold for $450,000
  • $450,000

    2602 Bismark Dr, Valrico, FL 33596

    4beds
    1,892sqft
    Single Family Residence
    Built in 1981
    0.31 Acres Lot
    $433,600 Zestimate®
    $238/sqft
    $2,932 Estimated rent

    Home value

    $433,600

    $408,000 - $460,000

    $2,932/mo

    Zestimate® history
    Loading
    Loading...

    Owner options

    List your home for rent

    $2,932/mo

    Rent Zestimate®

    Find your next renter with Zillow Rental Manager. Plus, with online applications, you can quickly screen prospective tenants – for free.

    Learn more

    $2,932/mo

    Rent Zestimate®

    Refinance and save

    $3,072/mo

    Est. payment

    Refinancing to a lower rate could help reduce your monthly payments and save thousands over the life of the loan.

    See today's rates

    $3,072/mo

    Est. payment

    Explore your selling options

    Work with a Zillow partner agent

    Leverage their expertise and Zillow's premium Showcase listings to get your home seen by more buyers.

    Get started

    List with your own agent

    Get your home in front of millions of buyers by listing it on Zillow.

    Learn how to do it

    Sell it yourself

    Take full control of how buyers see your home on Zillow by listing For Sale by Owner (FSBO).

    List your home

    What's special

    Private poolCorner-lot homeNew roofSleek quartz countertopsMaster suiteNew hvac and ductsOpen floor plan
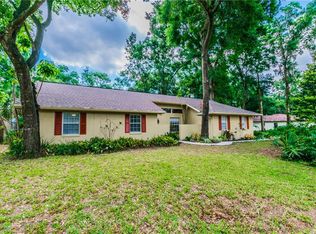
    SELLER WILL HELP WITH BUYER’S CLOSING COSTS ~ POOL HOME WITH A NEW ROOF ~ NEW KITCHEN UPGRADE ~ NEW BATHROOM UPGRADES ~ NEW HURRICANE GARAGE DOOR ~ NEW HVAC & DUCTS ~ NEW POOL PUMP ~ This beautifully renovated corner-lot home in Valrico offers a perfect blend of modern luxury and comfort. The open floor plan is highlighted by new hardwood floors that flow seamlessly through every room. The gourmet kitchen is a standout, featuring custom cabinetry, sleek quartz countertops, and premium stainless steel appliances. Each bathroom has been redesigned with high-end finishes, creating a spa-like experience. The master suite includes a spacious walk-in closet and an elegant bathroom with dual vanities. Step outside to enjoy the private pool and generous yard space, perfect for outdoor living and entertaining in this desirable neighborhood.

    Zillow last checked:

    Listing updated:

    Listed by:

    Kerin Clarkin 813-569-6294,

    AGILE GROUP REALTY 813-569-6294

    Bought with:

    Krystin Lee, 3317496

    FUTURE HOME REALTY INC

    Source: Stellar MLS,MLS#: TB8311309MLS LogoOriginating MLS: Suncoast Tampa

    Facts & features

    Interior

    Bedrooms & bathrooms
    • Bedrooms: 4
    • Bathrooms: 2
    • Full bathrooms: 2
    Primary bedroom
    • Features: Built-in Closet
    • Level: First
    Bedroom 2
    • Features: Built-in Closet
    • Level: First
    Bedroom 3
    • Features: Built-in Closet
    • Level: First
    Bedroom 4
    • Features: Built-in Closet
    • Level: First
    Kitchen
    • Level: First
    Living room
    • Level: First
    Heating
    • Central
    Cooling
    • Central Air
    Appliances
    • Included: Cooktop, Dishwasher, Range Hood, Refrigerator
    • Laundry: Laundry Room
    Features
    • Ceiling Fan(s), Eating Space In Kitchen, Stone Counters
    • Flooring: Hardwood
    • Has fireplace: Yes
    • Fireplace features: Family Room
    Interior area
    • Total structure area: 3,410
    • Total interior livable area: 1,892 sqft

    Property

    Parking
    • Total spaces: 2
    • Parking features: Covered, Driveway
    • Attached garage spaces: 2
    • Has uncovered spaces: Yes
    Features
    • Levels: One
    • Stories: 1
    • Exterior features: Private Mailbox, Sidewalk
    • Has private pool: Yes
    • Pool features: Gunite, In Ground, Screen Enclosure
    Lot
    • Size: 0.31 Acres
    • Dimensions: 98 x 140
    • Features: Corner Lot
    Details
    • Parcel number: U04302135200000000002.0
    • Zoning: RSC-4
    • Special conditions: None

    Construction

    Type & style
    • Home type: SingleFamily
    • Property subtype: Single Family Residence
    Materials
    • Block, Stucco
    • Foundation: Slab
    • Roof: Shingle
    Condition
    • New construction: No
    • Year built: 1981

    Utilities & green energy

    • Sewer: Public Sewer
    • Water: Public
    • Utilities for property: Electricity Available, Electricity Connected

    Community & HOA

    Community
    • Pet fee: $0 monthly
    • Subdivision: OAKWOOD FOREST SUB
    HOA
    • Has HOA: No
    Location
    • Region: Valrico

    Financial & listing details

    • Price per square foot: $238/sqft
    • Tax assessed value: $336,868
    • Annual tax amount: $735
    • Date on market: 10/22/2024
    • Cumulative days on market: 64 days
    • Listing terms: Cash,Conventional,FHA,VA Loan
    • Ownership: Fee Simple
    • Total actual rent: 0
    • Electric utility on property: Yes
    • Road surface type: Paved

    Price history

    DateEventPrice
    2/4/2025Sold$450,000-5.3%$238/sqft
    Source: Stellar MLS #TB8311309 Report a problem
    1/6/2025Pending sale$474,999$251/sqft
    Source: Stellar MLS #TB8311309 Report a problem
    12/12/2024Listed for sale$474,999$251/sqft
    Source: Stellar MLS #TB8311309 Report a problem
    12/6/2024Pending sale$474,999$251/sqft
    Source: Stellar MLS #TB8311309 Report a problem
    12/1/2024Price change$474,999-4%$251/sqft
    Source: Stellar MLS #TB8311309 Report a problem
    11/6/2024Price change$494,900-1%$262/sqft
    Source: Stellar MLS #TB8311309 Report a problem
    10/22/2024Listed for sale$500,000+72.4%$264/sqft
    Source: Stellar MLS #TB8311309 Report a problem
    7/16/2024Sold$290,000+168.5%$153/sqft
    Source: Public Record Report a problem
    7/14/1998Sold$108,000$57/sqft
    Source: Public Record Report a problem

    Public tax history

    YearProperty taxesTax assessment
    2025$6,791 +759.3%$336,868 +353.1%
    2024$790 +7.5%$74,341 +89.8%
    2023$735 +16.5%$39,176 +3%
    2022$631 +2.6%$38,035 +3%
    2021$615 +12.5%$36,927 +1.4%
    2020$547 +9.3%$36,417 -1.3%
    2019$500 $36,912 +1.9%
    2018$500 +20.6%$36,224 -8.5%
    2017$415 +3.3%$39,584 +13.9%
    2016$401 +4.8%$34,749 -0.9%
    2015$383 -2.1%$35,080 +23.5%
    2014$391 +29.8%$28,398 +1.5%
    2013$301 +2.5%$27,978 +1.7%
    2012$294 +5.8%$27,510 +3%
    2011$278 +3%$26,709 +1.5%
    2010$270 +9.2%$26,314 +2.7%
    2009$247 +5.9%$25,622 -79.2%
    2008$233 -88.1%$122,910 +3%
    2007$1,953 -11%$119,330 +2.5%
    2006$2,195 +0.4%$116,420 +3%
    2005$2,186 $113,029 +3%
    2004-- $109,737 +4.4%
    2003-- $105,106 +2.4%
    2002-- $102,643 +5.7%
    2001-- $97,141 +1.2%
    2000$1,840 $95,995
    Find assessor info on the county website

    Neighborhood: 33596

    Nearby schools

    GreatSchools rating
    Schools provided by the listing agent
    • Elementary: Nelson-HB
    • Middle: Mulrennan-HB
    • High: Durant-HB

    Source: Stellar MLS. This data may not be complete. We recommend contacting the local school district to confirm school assignments for this home.

    Get a cash offer in 3 minutes
    Find out how much your home could sell for in as little as 3 minutes with a no-obligation cash offer.
    Estimated market value
    $433,600
    Get a cash offer in 3 minutes
    Find out how much your home could sell for in as little as 3 minutes with a no-obligation cash offer.
    Estimated market value
    $433,600