Skip main navigation
Off market
  • $992,000

    2602 Blossom St, Columbia, SC 29205

    4beds
    3,104sqft
    SingleFamily
    Built in 1911
    0.27 Acres Lot
    $992,000 Zestimate®
    $320/sqft
    $3,731 Estimated rent

    Home value

    $992,000

    $893,000 - $1.11M

    $3,731/mo

    Zestimate® history
    Loading
    Loading...

    Owner options

    List your home for rent

    $3,731/mo

    Rent Zestimate®

    Find your next renter with Zillow Rental Manager. Plus, with online applications, you can quickly screen prospective tenants – for free.

    Learn more

    $3,731/mo

    Rent Zestimate®

    Refinance and save

    $5,795/mo

    Est. payment

    Refinancing to a lower rate could help reduce your monthly payments and save thousands over the life of the loan.

    See today's rates

    $5,795/mo

    Est. payment

    Explore your selling options

    Work with a Zillow partner agent

    Leverage their expertise and Zillow's premium Showcase listings to get your home seen by more buyers.

    Get started

    List with your own agent

    Get your home in front of millions of buyers by listing it on Zillow.

    Learn how to do it

    Sell it yourself

    Take full control of how buyers see your home on Zillow by listing For Sale by Owner (FSBO).

    List your home

    What's special

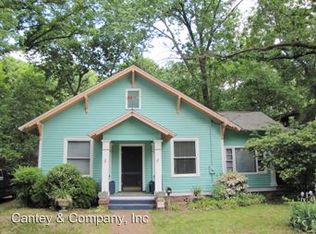
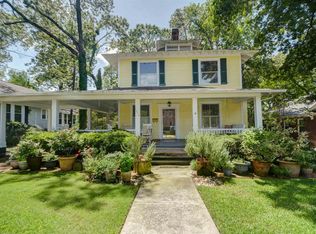
    This 4 bed 4 bath Craftsman home welcomes visitors with a deep and gracious front porch. Enter into a parlor with fireplace and original built-ins. The generous living room is to the right with pocket doors leading to a formal dining room with stunning mill work and a built-in china cabinet. Other classic Craftsman details preserved during the complete renovation include heart of pine flooring, solid wood doors, period hardware, 9 foot ceilings, and 3 fireplaces. The gourmet kitchen renovated in 2014 includes white Shaker style cabinets, granite counters, a GE Monogram gas cook top, convection oven, and dishwasher, a subway tiled back splash, a 10 ft island, and a breakfast room. The keeping room is open to the kitchen and a sun room connects the keeping room to a spacious back deck. Upstairs features 4 bedrooms, 3 full bathrooms, and a laundry room. The master suite has a sitting room with floor to ceiling cabinets for fabulous storage and a master bathroom was added to the house in 2008. Additional highlights include new electrical, plumbing, ductwork, insulation, a tankless water heater, and plenty of dry storage under the back deck. The home sits on a professionally landscaped corner lot across from Emily Douglas Park. Within walking distance to award winning schools, shopping and dining. This circa 1911 home is for the buyer seeking the best features of a new home combined with an appreciation of the historic character of Craftsman architectural details.

    This property is off market, which means it's not currently listed for sale or rent on Zillow. This may be different from what's available on other websites or public sources.
    Facts & features

    Interior

    Bedrooms & bathrooms
    • Bedrooms: 4
    • Bathrooms: 4
    • Full bathrooms: 4
    Heating
    • Forced air, Gas
    Cooling
    • Central
    Appliances
    • Included: Dishwasher, Microwave, Refrigerator
    • Laundry: Closet
    Features
    • Flooring: Hardwood
    • Has fireplace: Yes
    Interior area
    • Total interior livable area: 3,104 sqft

    Property

    Features
    • Exterior features: Other
    • Fencing: Rear Only Wood
    Lot
    • Size: 0.27 Acres
    Details
    • Parcel number: 113160801

    Construction

    Type & style
    • Home type: SingleFamily
    Materials
    • Foundation: Concrete Block
    • Roof: Composition
    Condition
    • Year built: 1911

    Utilities & green energy

    • Sewer: Public

    Community & neighborhood

    Location
    • Region: Columbia

    Other

    Other facts
    • Class: RESIDENTIAL
    • Status Category: Active
    • Equipment: Disposal, Tankless H20
    • Exterior: Sprinkler
    • Interior: Attic Storage, Smoke Detector, BookCase
    • Kitchen: Counter Tops-Granite, Eat In, Island, Floors-Hardwood, Backsplash-Tiled, Cabinets-Painted, Ceiling Fan, Recessed Lights
    • Master Bedroom: Double Vanity, Separate Shower, Sitting Room, Closet-Walk in, Bath-Private, Ceilings-High (over 9 Ft), Ceiling Fan, Floors-Hardwood, Built-ins
    • Road Type: Paved
    • Sewer: Public
    • Water: Public
    • Levels: Living Room: Main
    • Levels: Kitchen: Main
    • Levels: Master Bedroom: Second
    • Levels: Bedroom 2: Second
    • Levels: Bedroom 3: Second
    • Levels: Bedroom 4: Second
    • 2nd Bedroom: Separate Shower, Ceiling Fan, Bath-Jack & Jill, Floors-Hardwood, Closet-Private
    • 3rd Bedroom: Separate Shower, Ceilings-High (over 9 Ft), Ceiling Fan, Bath-Jack & Jill, Floors-Hardwood, Closet-Private, Built-ins
    • Levels: Other Room: Main
    • Fencing: Rear Only Wood
    • Other Rooms: Other, Library, Sun Room
    • State: SC
    • Laundry: Closet
    • Formal Dining Room: Floors-Hardwood, Molding, Built-ins, Ceilings-High (over 9 Ft)
    • Formal Living Room: Floors-Hardwood, Fireplace, Molding, French Doors, Ceilings-High (over 9 Ft)
    • Exterior Finish: Wood
    • 4th Bedroom: Ceiling Fan, Closet-Private, Floors-Hardwood
    • New/Resale: Resale
    • Location: Corner
    • Miscellaneous: Built-ins
    • Style: Craftsman
    • Lower Level: Unfinished
    • Floors: Hardwood, Tile
    • Foundation: Crawl Space
    • Levels: Washer Dryer: Second
    • Power On: Yes
    • Range: Gas, Counter Cooktop
    • Sale/Rent: For Sale
    • Property Disclosure?: Yes

    Price history

    DateEventPrice
    6/13/2022Sold$727,000+0.3%$234/sqft
    Source: Public Record Report a problem
    5/12/2022Listed for sale$725,000+40.2%$234/sqft
    Source: Consolidated MLS #540692 Report a problem
    8/17/2018Sold$517,000-2.3%$167/sqft
    Source: Public Record Report a problem
    7/6/2018Price change$529,000-2.8%$170/sqft
    Source: Bollin Ligon Walker Realtors #444600 Report a problem
    6/3/2018Price change$544,000-0.9%$175/sqft
    Source: Bollin Ligon Walker Realtors #444600 Report a problem
    5/1/2018Price change$549,000-1.9%$177/sqft
    Source: Bollin Ligon Walker Realtors #444600 Report a problem
    3/30/2018Listed for sale$559,900+20.4%$180/sqft
    Source: Bollin Ligon Walker Realtors #444600 Report a problem
    6/21/2006Sold$465,000+232.1%$150/sqft
    Source: Public Record Report a problem
    12/27/2001Sold$140,000$45/sqft
    Source: Public Record Report a problem

    Public tax history

    YearProperty taxesTax assessment
    2022-- $20,680
    2021$3,872 -5.2%$20,680
    2020$4,084 -0.7%$20,680
    2019$4,113 +16.9%$20,680 +19.5%
    2018$3,520 $17,300
    2017$3,520 $17,300
    2016-- $17,300
    2015-- $17,300 -95.6%
    2014$3,306 +8.9%$397,500 +2400%
    2013$3,035 $15,900 +6.3%
    2012-- $14,960
    2011-- $14,960
    2010-- $14,960
    2009-- $14,960 +15%
    2008-- $13,010 +13.2%
    2007-- $11,490
    2006-- $11,490
    2005-- $11,490 +187.3%
    2004-- $4,000
    2003-- $4,000
    2002-- $4,000
    2000-- $4,000

    Find assessor info on the county website

    Neighborhood: Shandon

    Nearby schools

    GreatSchools rating
    Schools provided by the listing agent
    • Elementary: Moore
    • Middle: Hand
    • High: Dreher
    • District: Richland One

    Source: The MLS. This data may not be complete. We recommend contacting the local school district to confirm school assignments for this home.

    Get a cash offer in 3 minutes
    Find out how much your home could sell for in as little as 3 minutes with a no-obligation cash offer.
    Estimated market value
    $992,000
    Get a cash offer in 3 minutes
    Find out how much your home could sell for in as little as 3 minutes with a no-obligation cash offer.
    Estimated market value
    $992,000