Prime Location Near Mayfaire & Wrightsville Beach!
Beautifully updated home featuring wood-look tile flooring throughout the first floor and a spacious FROG (Finished Room Over Garage) with brand-new upgraded carpet and pad.
The kitchen shines with brand-new quartz countertops, a deep undermount stainless steel sink, barstool seating area, and a new stainless steel refrigerator (included). Additional stainless steel appliances include a range, built-in microwave, and dishwasher. A charming bay window with custom shades fills the space with natural light and opens seamlessly to the family room.
The family room offers a cozy gas log fireplace with white mantle surround, lighted ceiling fan, custom window shades, and a new back door with built-in blinds.
The primary suite features a huge walk-in closet and a luxurious en-suite bath complete with double sinks, a large soaking tub, and a separate walk-in shower.
Additional bedrooms include:
Second bedroom with double arched window, 2-inch blinds, and lighted ceiling fan
Third bedroom with double-door closet, overhead lighting, and 2-inch blinds
The first-floor bathroom includes a walk-in shower with rainfall showerhead, safety handrails, and a new elongated toilet.
Upstairs, the FROG offers new carpet, double windows with 2-inch blinds, a closet, and a full bath with tub/shower combination and new elongated toilet -- perfect as a guest suite, bonus room, or home office.
Enjoy outdoor living in the fenced backyard featuring a patio and 6-foot wood privacy fence.
The two-car garage includes a pedestrian door, garage door opener with keypad, and ample shelving for storage.
This move-in-ready home combines updates, functionality, and an unbeatable location!
Sold for $380,000
$380,000
2602 Bow Hunter Drive, Wilmington, NC 28411
4beds
1,865sqft
Single Family Residence
Built in 2007
7,840 Square Feet Lot
$377,500 Zestimate®
$204/sqft
$2,536 Estimated rent
Home value
$377,500
$351,000 - $404,000
$2,536/mo
Zestimate® history
Owner options
List your home for rent
$2,536/mo
Rent Zestimate®
Find your next renter with Zillow Rental Manager. Plus, with online applications, you can quickly screen prospective tenants – for free.
$2,536/mo
Rent Zestimate®
Refinance and save
$3,327/mo
Est. payment
Refinancing to a lower rate could help reduce your monthly payments and save thousands over the life of the loan.
$3,327/mo
Est. payment
Explore your selling options
Work with a Zillow partner agent
Leverage their expertise and Zillow's premium Showcase listings to get your home seen by more buyers.
Get startedList with your own agent
Get your home in front of millions of buyers by listing it on Zillow.
Learn how to do itSell it yourself
Take full control of how buyers see your home on Zillow by listing For Sale by Owner (FSBO).
List your homeWhat's special
Natural lightSeparate walk-in showerBarstool seating areaLarge soaking tubCustom window shadesBrand-new quartz countertopsLighted ceiling fan
Zillow last checked:
Listing updated:
Listed by:
Bonnie Chambers 919-332-0150,
Coldwell Banker Sea Coast Advantage
Bought with:
Jennifer Bullock Team
RE/MAX Executive
Source: Hive MLS,MLS#: 100557294 Originating MLS: Cape Fear Realtors MLS, Inc.
Originating MLS: Cape Fear Realtors MLS, Inc.Facts & features
Interior
Bedrooms & bathrooms
- Bedrooms: 4
- Bathrooms: 3
- Full bathrooms: 3
Rooms
- Room types: Master Bedroom, Bedroom 2, Bedroom 3, Bonus Room, Living Room, Dining Room
Primary bedroom
- Level: First
- Dimensions: 15 x 12
Bedroom 2
- Level: First
- Dimensions: 11 x 10
Bedroom 3
- Level: First
- Dimensions: 11 x 10
Bonus room
- Level: Second
- Dimensions: 11 x 21
Dining room
- Level: First
- Dimensions: 9 x 11
Kitchen
- Level: First
- Dimensions: 16 x 11
Living room
- Level: First
- Dimensions: 17 x 13
Heating
- Heat Pump, Electric, Forced Air
Cooling
- Central Air, Heat Pump
Appliances
- Included: Built-In Microwave, Refrigerator, Dishwasher, Electric Range
- Laundry: Laundry Room
Features
- Master Downstairs, Walk-in Closet(s), High Ceilings, Ceiling Fan(s), Pantry, Walk-in Shower, Eat-in Kitchen, Gas Log, Walk-In Closet(s)
- Flooring: Carpet, Ceramic Tile
- Has fireplace: Yes
- Fireplace features: Gas Log
Interior area
- Total structure area: 1,865
- Total interior livable area: 1,865 sqft
Property
Parking
- Total spaces: 2
- Parking features: Garage Door Opener, Paved, Garage6
- Has attached garage: Yes
Features
- Levels: One and One Half
- Patio & porch: Patio, Porch
- Exterior features: None
- Fencing: Back Yard
- Has view: Yes
- View description: See Remarks
- Frontage type: See Remarks
Lot
- Size: 7,840 Square Feet
Details
- Parcel number: R03512012112000
- Zoning: R-15
- Special conditions: Standard
Construction
Type & style
- Home type: SingleFamily
- Property subtype: Single Family Residence
Materials
- Vinyl Siding, Wood Frame
- Foundation: Slab
- Roof: Architectural Shingle
Condition
- New construction: No
- Year built: 2007
Utilities & green energy
- Sewer: Public Sewer
- Water: Public
- Utilities for property: Sewer Connected, Water Connected
Community & HOA
Community
- Security: Smoke Detector(s), Security System Leased
- Subdivision: Courtney Pines
HOA
- Has HOA: Yes
- Amenities included: Maintenance Common Areas, Street Lights
- HOA fee: $1,090 annually
- HOA name: Courtney Pines HOA
- HOA phone: 877-672-2267
Location
- Region: Wilmington
Financial & listing details
- Price per square foot: $204/sqft
- Tax assessed value: $379,800
- Annual tax amount: $1,437
- Date on market: 2/28/2026
- Cumulative days on market: 2 days
- Listing agreement: Exclusive Agency
- Listing terms: Cash,Conventional,FHA,VA Loan
Price history
| Date | Event | Price |
|---|---|---|
| 3/23/2026 | Sold | $380,000+1.3%$204/sqft |
Source:  Hive MLS #100557294 Report a problem Hive MLS #100557294 Report a problem | ||
| 3/1/2026 | Pending sale | $375,000$201/sqft |
Source: Hive MLS #100557294 Report a problem | ||
| 2/28/2026 | Listed for sale | $375,000+72.4%$201/sqft |
Source: Hive MLS #100557294 Report a problem | ||
| 6/27/2018 | Sold | $217,500-1.1%$117/sqft |
Source: Hive MLS #100117814 Report a problem | ||
| 5/31/2018 | Pending sale | $219,900$118/sqft |
Source: Nest Realty #100117814 Report a problem | ||
| 5/24/2018 | Listed for sale | $219,900-15.1%$118/sqft |
Source: Nest Realty #100117814 Report a problem | ||
| 7/20/2007 | Sold | $259,000$139/sqft |
Source: Public Record Report a problem | ||
Public tax history
| Year | Property taxes | Tax assessment |
|---|---|---|
| 2025 | $1,511 +6.8% | $379,800 +48% |
| 2024 | $1,414 +0.4% | $256,600 |
| 2023 | $1,409 -0.9% | $256,600 |
| 2022 | $1,421 +0.3% | $256,600 |
| 2021 | $1,417 +16.6% | $256,600 +33.6% |
| 2020 | $1,215 +2% | $192,100 +2% |
| 2019 | $1,192 | $188,400 |
| 2018 | -- | $188,400 |
| 2017 | -- | $188,400 +0.9% |
| 2016 | $1,294 +7.6% | $186,700 |
| 2015 | $1,202 +1.7% | $186,700 |
| 2014 | $1,182 | $186,700 |
| 2013 | -- | $186,700 |
| 2012 | -- | $186,700 -14.8% |
| 2011 | -- | $219,097 |
| 2010 | -- | $219,097 |
| 2009 | -- | -- |
| 2008 | -- | -- |
| 2007 | -- | -- |
Find assessor info on the county website
Neighborhood: Murraysville
Nearby homes
- $404,5004 bd3 ba1.9k sqft2606 Bow Hunter Dr, Wilmington, NC 28411Off Market
- $384,1004 bd2 ba1.9k sqft2610 Bow Hunter Dr, Wilmington, NC 28411Off Market
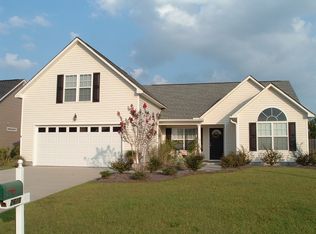
- $299,0003 bd2 ba1.5k sqft2603 Bow Hunter Dr, Wilmington, NC 28411Sold
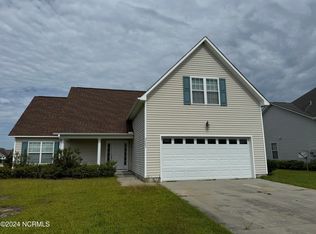
- $102,10010,018 Square Feet595 Torchwood Blvd, Wilmington, NC 28411Off Market
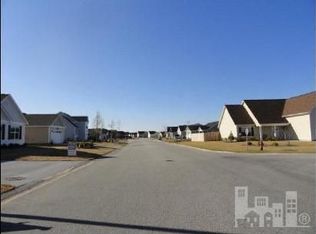
- $353,9003 bd2 ba1.4k sqft595 Torchwood Blvd UNIT LT, Wilmington, NC 28411Off Market
- $347,0003 bd2 ba1.3k sqft599 Torchwood Blvd, Wilmington, NC 28411Off Market
- $346,6003 bd2 ba1.4k sqft599 Torchwood Blvd UNIT LT, Wilmington, NC 28411Off Market
- $449,3004 bd3 ba2.2k sqft2607 Bow Hunter Dr, Wilmington, NC 28411Off Market
Nearby schools
GreatSchools rating
- 8/10Murrayville ElementaryGrades: PK-5Distance: 1.7 mi
- 9/10Emma B Trask MiddleGrades: 6-8Distance: 2.9 mi
- 4/10Emsley A Laney HighGrades: 9-12Distance: 2.7 mi
Schools provided by the listing agent
- Elementary: Murrayville
- Middle: Trask
- High: Laney
Source: Hive MLS. This data may not be complete. We recommend contacting the local school district to confirm school assignments for this home.
Get a cash offer in 3 minutes
Find out how much your home could sell for in as little as 3 minutes with a no-obligation cash offer.
Estimated market value
$377,500
Get a cash offer in 3 minutes
Find out how much your home could sell for in as little as 3 minutes with a no-obligation cash offer.
Estimated market value
$377,500
- North Carolina
- New Hanover County
- Wilmington
- 28411
- Murraysville
- 2602 Bow Hunter Drive
Nearby cities
Nearby neighborhoods
Nearby zip codes
Other Wilmington Topics
