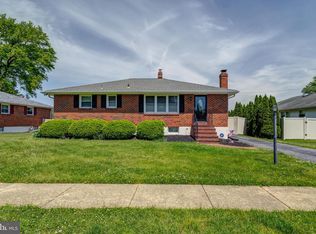
*** Offer Deadline Sunday, April 13th @ 9pm*** Who doesn’t love a North Wilmington rancher?! This charming stone and brick ranch, located in the desirable community of Northcrest, offers generous living space and is perfectly situated on a prime corner lot with a large, fenced-in, private backyard. Highlights include hardwood floors throughout most of the main level, updated windows, and a bright living room with a bay picture window that floods the space with natural light. The beautifully updated kitchen features white shaker cabinets with crown molding, a large subway tile backsplash, granite countertops with undermount sink, stainless steel appliances—including a fantastic gas range—and a separate bar area, ideal for a breakfast spot or entertaining buffet. A large garden window provides a lovely view of the backyard, while slate tile flooring and recessed lighting add warmth and brightness. The main level also offers a dining room, three bedrooms with ample closet space, and an updated full bathroom. The finished basement provides even more living space with a spacious family room, a 4th bedroom option, and a stunning full bath with a tiled shower, glass door, and stone flooring. There's also a large unfinished area with plenty of storage and endless possibilities. This property is being sold to settle an estate. Sellers prefer an "As-Is" sale. A fantastic opportunity in a great location—you and your buyers won’t be disappointed!
Sold for $462,000
$462,000
2602 Chinchilla Dr, Wilmington, DE 19810
4beds
2,050sqft
Single Family Residence
Built in 1969
7,405 Square Feet Lot
$390,900 Zestimate®
$225/sqft
$2,892 Estimated rent
Home value
$390,900
$352,000 - $438,000
$2,892/mo
Zestimate® history
Owner options
List your home for rent
$2,892/mo
Rent Zestimate®
Find your next renter with Zillow Rental Manager. Plus, with online applications, you can quickly screen prospective tenants – for free.
$2,892/mo
Rent Zestimate®
Refinance and save
$2,215/mo
Est. payment
Refinancing to a lower rate could help reduce your monthly payments and save thousands over the life of the loan.
$2,215/mo
Est. payment
Explore your selling options
Work with a Zillow partner agent
Leverage their expertise and Zillow's premium Showcase listings to get your home seen by more buyers.
Get startedList with your own agent
Get your home in front of millions of buyers by listing it on Zillow.
Learn how to do itSell it yourself
Take full control of how buyers see your home on Zillow by listing For Sale by Owner (FSBO).
List your homeWhat's special
Stone and brick ranchUpdated windowsFinished basementHardwood floorsStainless steel appliancesAmple closet spaceDining room
Zillow last checked:
Listing updated:
Listed by:
Michael McCullough 302-893-7601,
Long & Foster Real Estate, Inc.
Bought with:
Michael Milligan, RA-0031003
Century 21 Emerald
Source: Bright MLS,MLS#: DENC2079196
Facts & features
Interior
Bedrooms & bathrooms
- Bedrooms: 4
- Bathrooms: 2
- Full bathrooms: 2
- Main level bathrooms: 1
- Main level bedrooms: 3
Rooms
- Room types: Living Room, Dining Room, Bedroom 2, Bedroom 3, Bedroom 4, Kitchen, Family Room, Bedroom 1
Bedroom 1
- Level: Main
- Area: 182 Square Feet
- Dimensions: 13 x 14
Bedroom 2
- Level: Main
- Area: 156 Square Feet
- Dimensions: 12 x 13
Bedroom 3
- Level: Main
- Area: 120 Square Feet
- Dimensions: 12 x 10
Bedroom 4
- Level: Lower
- Area: 130 Square Feet
- Dimensions: 13 x 10
Dining room
- Level: Main
- Area: 110 Square Feet
- Dimensions: 10 x 11
Family room
- Level: Lower
- Area: 345 Square Feet
- Dimensions: 23 x 15
Kitchen
- Level: Main
- Area: 150 Square Feet
- Dimensions: 15 x 10
Living room
- Level: Main
- Area: 210 Square Feet
- Dimensions: 15 x 14
Heating
- Forced Air, Natural Gas
Cooling
- Central Air, Electric
Appliances
- Included: Gas Water Heater
Features
- Flooring: Hardwood
- Basement: Partially Finished
- Has fireplace: No
Interior area
- Total structure area: 2,050
- Total interior livable area: 2,050 sqft
- Finished area above ground: 1,405
- Finished area below ground: 645
Property
Parking
- Total spaces: 5
- Parking features: Driveway, On Street
- Uncovered spaces: 5
Accessibility
- Accessibility features: None
Features
- Levels: One
- Stories: 1
- Exterior features: Lighting
- Pool features: None
- Fencing: Privacy
Lot
- Size: 7,405 Square Feet
- Dimensions: 89.60 x 99.70
- Features: Front Yard, Rear Yard, SideYard(s)
Details
- Additional structures: Above Grade, Below Grade
- Parcel number: 06024.00159
- Zoning: NC6.5
- Special conditions: Standard
Construction
Type & style
- Home type: SingleFamily
- Architectural style: Ranch/Rambler
- Property subtype: Single Family Residence
Materials
- Brick, Stone
- Foundation: Block
Condition
- Excellent
- New construction: No
- Year built: 1969
Utilities & green energy
- Electric: 150 Amps, Circuit Breakers
- Sewer: Public Sewer
- Water: Public
- Utilities for property: Cable Available, Natural Gas Available, Electricity Available, Sewer Available, Water Available
Community & HOA
Community
- Subdivision: Northcrest
HOA
- Has HOA: No
Location
- Region: Wilmington
Financial & listing details
- Price per square foot: $225/sqft
- Tax assessed value: $12,800
- Annual tax amount: $460
- Date on market: 4/11/2025
- Listing agreement: Exclusive Right To Sell
- Listing terms: Conventional,Cash,FHA 203(k),VA Loan
- Inclusions: All Existing Appliances And Fixtures
- Ownership: Fee Simple
Price history
| Date | Event | Price |
|---|---|---|
| 5/2/2025 | Sold | $462,000+7.5%$225/sqft |
Source:  Bright MLS #DENC2079196 Report a problem Bright MLS #DENC2079196 Report a problem | ||
| 4/22/2025 | Pending sale | $429,900$210/sqft |
Source: Bright MLS #DENC2079196 Report a problem | ||
| 4/14/2025 | Contingent | $429,900$210/sqft |
Source: Bright MLS #DENC2079196 Report a problem | ||
| 4/11/2025 | Listed for sale | $429,900$210/sqft |
Source: Bright MLS #DENC2079196 Report a problem | ||
Public tax history
| Year | Property taxes | Tax assessment |
|---|---|---|
| 2025 | -- | $370,500 +490% |
| 2024 | $593 +9.3% | $62,800 |
| 2023 | $542 -1.5% | $62,800 |
| 2022 | $550 +0.2% | $62,800 |
| 2021 | $549 -0.1% | $62,800 |
| 2020 | $550 +0.1% | $62,800 |
| 2019 | $549 +6% | $62,800 |
| 2017 | $518 +0% | $62,800 |
| 2016 | $518 | $62,800 |
| 2015 | $518 +8.7% | $62,800 |
| 2014 | $476 | $62,800 -8.1% |
| 2013 | -- | $68,300 |
| 2012 | -- | $68,300 |
| 2011 | -- | $68,300 |
| 2010 | -- | $68,300 |
| 2009 | -- | $68,300 |
| 2008 | -- | $68,300 |
| 2007 | -- | $68,300 |
| 2006 | -- | $68,300 |
| 2005 | -- | $68,300 |
| 2004 | -- | $68,300 |
| 2003 | -- | $68,300 |
| 2002 | -- | $68,300 |
| 2001 | -- | $68,300 |
Find assessor info on the county website
Neighborhood: 19810
Nearby homes
- $471,4003 bd2 ba2.6k sqft1802 Northcrest Dr, Wilmington, DE 19810Off Market

- $431,3003 bd2 ba1.7k sqft2600 Chinchilla Dr, Wilmington, DE 19810Off Market
- $411,5003 bd2 ba2.7k sqft1815 Walter Dr, Wilmington, DE 19810Off Market
- $473,1004 bd2 ba2.6k sqft2604 Chinchilla Dr, Wilmington, DE 19810Off Market

- $381,9003 bd1 ba2k sqft1804 Northcrest Dr, Wilmington, DE 19810Off Market
- $399,3003 bd2 ba2k sqft2605 Chinchilla Dr, Wilmington, DE 19810Off Market
- $432,5003 bd2 ba2.6k sqft2603 Chinchilla Dr, Wilmington, DE 19810Off Market
- $465,0003 bd2 ba3.1k sqft1817 Walter Dr, Wilmington, DE 19810Off Market
Nearby schools
GreatSchools rating
- 9/10Lancashire Elementary SchoolGrades: K-5Distance: 0.5 mi
- 6/10Talley Middle SchoolGrades: 6-8,12Distance: 0.8 mi
- 7/10Concord High SchoolGrades: 9-12Distance: 2.1 mi
Schools provided by the listing agent
- District: Brandywine
Source: Bright MLS. This data may not be complete. We recommend contacting the local school district to confirm school assignments for this home.
Get a cash offer in 3 minutes
Find out how much your home could sell for in as little as 3 minutes with a no-obligation cash offer.
Estimated market value
$390,900
Get a cash offer in 3 minutes
Find out how much your home could sell for in as little as 3 minutes with a no-obligation cash offer.
Estimated market value
$390,900
- Delaware
- New Castle County
- Wilmington
- 19810
- 2602 Chinchilla Dr
