Skip main navigation
Sold for $350,000
  • $350,000

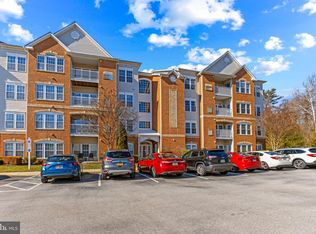
    2602 Clarion Ct APT 202, Odenton, MD 21113

    2beds
    1,601sqft
    Condominium
    Built in 2006
    -- sqft lot
    $361,900 Zestimate®
    $219/sqft
    $2,600 Estimated rent

    Home value

    $361,900

    $344,000 - $380,000

    $2,600/mo

    Zestimate® history
    Loading
    Loading...

    Owner options

    List your home for rent

    $2,600/mo

    Rent Zestimate®

    Find your next renter with Zillow Rental Manager. Plus, with online applications, you can quickly screen prospective tenants – for free.

    Learn more

    $2,600/mo

    Rent Zestimate®

    Refinance and save

    $2,239/mo

    Est. payment

    Refinancing to a lower rate could help reduce your monthly payments and save thousands over the life of the loan.

    See today's rates

    $2,239/mo

    Est. payment

    Explore your selling options

    Work with a Zillow partner agent

    Leverage their expertise and Zillow's premium Showcase listings to get your home seen by more buyers.

    Get started

    List with your own agent

    Get your home in front of millions of buyers by listing it on Zillow.

    Learn how to do it

    Sell it yourself

    Take full control of how buyers see your home on Zillow by listing For Sale by Owner (FSBO).

    List your home

    What's special

    Club houseBonus denNew carpetNew modern lvp flooringPrivate deckUpdated kitchenLarge walk-in closet
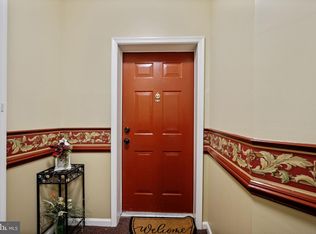
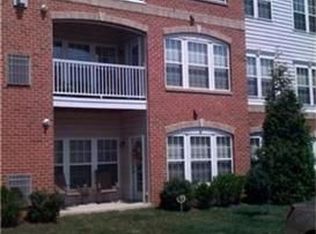
    Lovingly maintained and updated 55+ condo situated in the heart of Odenton. Move right in! 2 bedrooms plus bonus den! Low HOA fees here! Enter into a light-filled unit with updated kitchen complete with stainless steel appliances, a gas stove and gorgeous new granite countertops overlooking a window filled breakfast nook with access to a private deck. Enjoy relaxing in the spacious family room or the secondary den area. The primary bedroom is spacious and features a large separate sitting area, a large walk-in closet and a full bath with dual vanity and large walk-in shower. The 2nd bedroom is spacious, light filled and and neutral with access to the 2nd full bath. There are plenty of extra inside storage spaces throughout the unit. New carpet and paint throughout and new modern LVP flooring, new HWH and more! Beautifully updated throughout. Community amenities include a club house and social events with easy access to Waugh Chapel for shopping, dining and conveniences and very near FT. Meade and all major commuter routes. Hurry!

    Zillow last checked:

    Listing updated:

    Listed by:

    Jennifer Novak 301-370-9789,

    Keller Williams Flagship

    Bought with:

    Melissa Barnes, 647505

    Cummings & Co. Realtors

    Source: Bright MLS,MLS#: MDAA2066174MLS Logo

    Facts & features

    Interior

    Bedrooms & bathrooms
    • Bedrooms: 2
    • Bathrooms: 2
    • Full bathrooms: 2
    • Main level bathrooms: 2
    • Main level bedrooms: 2
    Rooms
    • Room types: Living Room, Dining Room, Primary Bedroom, Sitting Room, Bedroom 2, Kitchen, Foyer, Breakfast Room
    Basement
    • Area: 0
    Heating
    • Forced Air, Natural Gas
    Cooling
    • Central Air, Ceiling Fan(s), Electric
    Appliances
    • Included: Microwave, Dishwasher, Dryer, Freezer, Ice Maker, Oven/Range - Gas, Refrigerator, Stainless Steel Appliance(s), Washer, Electric Water Heater
    • Laundry: Dryer In Unit, Washer In Unit, In Unit
    Features
    • Breakfast Area, Ceiling Fan(s), Chair Railings, Crown Molding, Dining Area, Family Room Off Kitchen, Open Floorplan, Floor Plan - Traditional, Kitchen - Table Space, Pantry, Primary Bath(s), Bathroom - Stall Shower, Upgraded Countertops, Walk-In Closet(s)
    • Flooring: Carpet, Ceramic Tile, Engineered Wood
    • Windows: Insulated Windows, Screens
    • Has basement: No
    • Has fireplace: No
    Interior area
    • Total structure area: 1,601
    • Total interior livable area: 1,601 sqft
    • Finished area above ground: 1,601
    • Finished area below ground: 0

    Property

    Parking
    • Parking features: Free, Parking Lot
    Accessibility
    • Accessibility features: Accessible Elevator Installed
    Features
    • Levels: One
    • Stories: 1
    • Patio & porch: Deck
    • Exterior features: Sidewalks, Street Lights
    • Pool features: None
    Details
    • Additional structures: Above Grade, Below Grade
    • Parcel number: 020423090220470
    • Zoning: DD
    • Special conditions: Standard

    Construction

    Type & style
    • Home type: Condo
    • Architectural style: Traditional
    • Property subtype: Condominium
    • Attached to another structure: Yes
    Materials
    • Brick, Vinyl Siding
    • Roof: Asphalt
    Condition
    • Very Good
    • New construction: No
    • Year built: 2006

    Utilities & green energy

    • Sewer: Public Sewer
    • Water: Public

    Community & HOA

    Community
    • Security: Fire Sprinkler System
    • Condo and coop fee: $290 monthly
    • Senior community: Yes
    • Subdivision: Eden Brook
    HOA
    • Has HOA: No
    • Amenities included: Clubhouse, Common Grounds, Elevator(s), Meeting Room, Picnic Area
    • Services included: Insurance, Maintenance Grounds, Management, Reserve Funds
    • HOA name: Eden Brook - Metropolitan Management
    Location
    • Region: Odenton

    Financial & listing details

    • Price per square foot: $219/sqft
    • Tax assessed value: $250,767
    • Annual tax amount: $2,850
    • Date on market: 8/2/2023
    • Listing agreement: Exclusive Right To Sell
    • Ownership: Condominium

    Price history

    DateEventPrice
    10/6/2023Sold$350,000$219/sqft
    Source: Bright MLS #MDAA2066174 Report a problem
    9/6/2023Contingent$350,000$219/sqft
    Source: Bright MLS #MDAA2066174 Report a problem
    9/1/2023Price change$350,000-2.8%$219/sqft
    Source: Bright MLS #MDAA2066174 Report a problem
    8/2/2023Listed for sale$360,000+27%$225/sqft
    Source: Bright MLS #MDAA2066174 Report a problem
    4/2/2023Listing removed--
    Source: Bright MLS #MDAA458618 Report a problem
    4/14/2021Sold$283,500$177/sqft
    Source: Public Record Report a problem
    2/16/2021Pending sale$283,500+3.1%$177/sqft
    Source: Bright MLS #MDAA458618 Report a problem
    2/11/2021Listed for sale$274,900+37.5%$172/sqft
    Source: Bright MLS #MDAA458618 Report a problem
    6/27/2012Sold$200,000$125/sqft
    Source: Public Record Report a problem
    3/19/2012Listed for sale$200,000-9.1%$125/sqft
    Source: Champion Realty #AA7797207 Report a problem
    12/17/2011Listing removed$220,000$137/sqft
    Source: RE/MAX ADVANTAGE REALTY #AA7627691 Report a problem
    6/16/2011Price change$220,000-6.4%$137/sqft
    Source: Re/Max Advantage Realty #AA7485897 Report a problem
    11/29/2010Listed for sale$235,000+5.7%$147/sqft
    Source: RE/MAX Advantage Realty #AA7485897 Report a problem
    2/22/2006Sold$222,290$139/sqft
    Source: Public Record Report a problem

    Public tax history

    YearProperty taxesTax assessment
    2025$2,989 +4.4%$272,100 +4.1%
    2024$2,863 +4.5%$261,433 +4.3%
    2023$2,738 +9.1%$250,767 +4.4%
    2022$2,509 +3.4%$240,100 +3.4%
    2021$2,425 +3.5%$232,100 +3.6%
    2020$2,344 +3.6%$224,100 +3.7%
    2019$2,263 +5.9%$216,100 +2.5%
    2018$2,137 +2.1%$210,767 +2.6%
    2017$2,094 $205,433 +2.7%
    2016-- $200,100
    2015-- $200,100
    2014-- $200,100 -3.8%
    2013-- $208,100
    2012-- $208,100
    2011-- $208,100 -13.3%
    2010-- $240,150 +3.4%
    2009-- $232,142 -1.1%
    2008-- $234,810 +8.6%
    2007-- $216,130
    2006-- --
    Find assessor info on the county website

    Neighborhood: 21113

    Nearby schools

    GreatSchools rating
    Schools provided by the listing agent
    • Elementary: Four Seasons
    • Middle: Arundel
    • High: Arundel
    • District: Anne Arundel County Public Schools

    Source: Bright MLS. This data may not be complete. We recommend contacting the local school district to confirm school assignments for this home.

    Get a cash offer in 3 minutes
    Find out how much your home could sell for in as little as 3 minutes with a no-obligation cash offer.
    Estimated market value
    $361,900
    Get a cash offer in 3 minutes
    Find out how much your home could sell for in as little as 3 minutes with a no-obligation cash offer.
    Estimated market value
    $361,900