Welcome to this charming 4-sided brick ranch, tucked away on a quiet cul-de-sac with no HOA. This well-maintained 3-bedroom, 2-bath home offers comfortable one-level living along with the character and craftsmanship of its 1965 construction. The adjoining living and dining rooms provide plenty of space for entertaining, while the original kitchen features stained cabinetry, a pantry, and a separate breakfast area. Just beyond the kitchen, the inviting family room is anchored by a large brick gas fireplace and built-in bookcases, creating a warm and comfortable gathering space. Recent updates include fresh interior paint, beautifully refinished hardwood floors, and newer windows throughout. The primary suite and laundry are conveniently located on the main level. Outside, enjoy the rear porch overlooking the fenced backyard, along with a gated driveway and two-car garage. The unfinished daylight basement offers generous storage and excellent potential for a workshop, recreation space, or future expansion, with both interior and exterior access. A whole-house generator adds an extra level of convenience and peace of mind. With its classic brick exterior, spacious rooms, original mid-century character, thoughtful updates, large basement, private lot, and no-HOA setting, this home offers a wonderful opportunity to personalize and make it your own.
Active
$530,000
2602 Cosmos Ct NE, Atlanta, GA 30345
3beds
2,129sqft
Single Family Residence
Built in 1965
0.45 Acres Lot
$-- Zestimate®
$249/sqft
$-- HOA
What's special
Fenced backyardTwo-car garageComfortable one-level livingSeparate breakfast areaQuiet cul-de-sacOriginal mid-century characterClassic brick exterior
- 4 days
- 993
- 120
Zillow last checked:
Listing updated:
Listed by:
Kate Varn (770) 480-5107,
PEND Realty, LLC
Source: GAMLS,MLS#: 10854253
Facts & features
Interior
Bedrooms & bathrooms
- Bedrooms: 3
- Bathrooms: 2
- Full bathrooms: 2
- Main level bathrooms: 2
- Main level bedrooms: 3
Rooms
- Room types: Den, Foyer
Dining room
- Features: Separate Room
Kitchen
- Features: Breakfast Room, Pantry
Heating
- Forced Air, Heat Pump, Natural Gas
Cooling
- Ceiling Fan(s), Electric, Heat Pump
Appliances
- Included: Dishwasher, Disposal, Gas Water Heater, Microwave
- Laundry: Other
Features
- Bookcases, High Ceilings, Master On Main Level, Tile Bath, Walk-In Closet(s)
- Flooring: Hardwood
- Windows: Double Pane Windows
- Basement: Concrete,Daylight,Exterior Entry,Interior Entry,Partial
- Number of fireplaces: 1
- Fireplace features: Family Room, Gas Starter
- Common walls with other units/homes: No Common Walls
Interior area
- Total structure area: 2,129
- Total interior livable area: 2,129 sqft
- Finished area above ground: 2,129
- Finished area below ground: 0
Property
Parking
- Total spaces: 6
- Parking features: Attached, Garage, Garage Door Opener, Kitchen Level, Side/Rear Entrance
- Has attached garage: Yes
Features
- Levels: One and One Half
- Stories: 1
- Patio & porch: Patio
- Exterior features: Sprinkler System
- Fencing: Back Yard,Chain Link
- Body of water: None
Lot
- Size: 0.45 Acres
- Features: Cul-De-Sac, Level, Sloped
Details
- Parcel number: 18 247 10 067
Construction
Type & style
- Home type: SingleFamily
- Architectural style: Brick 4 Side,Contemporary,Ranch
- Property subtype: Single Family Residence
Materials
- Concrete
- Roof: Concrete,Wood
Condition
- Resale
- New construction: No
- Year built: 1965
Utilities & green energy
- Electric: Generator
- Sewer: Public Sewer
- Water: Public
- Utilities for property: Cable Available, Electricity Available, High Speed Internet, Natural Gas Available, Phone Available, Sewer Available, Sewer Connected, Underground Utilities
Community & HOA
Community
- Features: Street Lights, Walk To Schools, Near Shopping
- Security: Gated Community, Smoke Detector(s)
- Subdivision: Briarmoor Manor
HOA
- Has HOA: No
- Services included: None
Location
- Region: Atlanta
Financial & listing details
- Price per square foot: $249/sqft
- Annual tax amount: $1,727
- Date on market: 9/28/2026
- Cumulative days on market: 4 days
- Listing agreement: Exclusive Right To Sell
- Listing terms: 1031 Exchange,Cash,Conventional,FHA,VA Loan
- Electric utility on property: Yes
Estimated market value
Not available
Estimated sales range
Not available
Not available
Price history
| Date | Event | Price |
|---|---|---|
| 9/28/2026 | Listed for sale | $530,000$249/sqft |
Source:  GAMLS #10854253 Report a problem GAMLS #10854253 Report a problem | ||
Public tax history
Tax history is unavailable.
Monthly payment
Est. payment
Payment breakdown
Explore the cost of this home by adjusting the details. Changes won't be saved.Climate risks
Neighborhood: 30345
Nearby schools
Schools provided by the listing agent
- Elementary: Hawthorne
- Middle: Henderson
- High: Lakeside
Source: GAMLS. This data may not be complete. We recommend contacting the local school district to confirm school assignments for this home.
Similar homes
- $459,9003 bd2 ba1.4k sqft4182 Briarcliff Rd NE, Atlanta, GA 30345Active
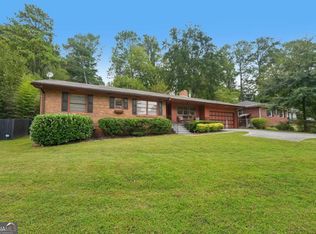
 MLS ID #10857330, John M Johnson, RE/MAX Metro Atlanta. GAMLS
 - $525,0004 bd2 ba2.6k sqft2636 Whiteleigh Ct NE, Atlanta, GA 30345Active
 MLS ID #10851240, Rebecca G Sideris, Bolst. GAMLS
 - $539,0003 bd3 ba2.1k sqft2862 Dunnington Cir, Chamblee, GA 30341Active
 MLS ID #10857221, Robert Lammert, Compass. GAMLS
 - $525,0003 bd2 ba1.4k sqft3172 Randolph Rd, Atlanta, GA 30345For Sale
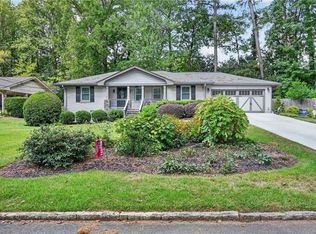
 MLS ID #7838738, Stephanie Bolton, Atlanta Fine Homes Sotheby's International. FMLS GA
 - $520,0004 bd2 ba2k sqft2543 Lake Flair Ct NE, Atlanta, GA 30345ActiveMLS ID #10800529, Duy Tran, Simply Homes ATL. GAMLS
- $615,0003 bd2 ba1.9k sqft2381 Bradcliff Ct NE, Atlanta, GA 30345For SaleMLS ID #7840093, Stephanie Bolton, Atlanta Fine Homes Sotheby's International. FMLS GA
- $499,0003 bd2 ba1.4k sqft4589 Briarcliff Rd, Atlanta, GA 30345For SaleMLS ID #7828293, Sarah Tajfel, Mark Nelkin Associates. FMLS GA
- $514,9003 bd2 ba1.7k sqft2154 Plaster Rd NE, Atlanta, GA 30345ActiveMLS ID #10843066, Robert Knowles, Keller Williams Realty PeachtreeRoad. GAMLS
- $659,0004 bd3 ba2.3k sqft2616 Hawthorne Dr NE, Atlanta, GA 30345ActiveMLS ID #10842465, Corey Hyde, eXp Realty. GAMLS
- $510,0003 bd2 ba2k sqft3360 Embry Hills Dr, Atlanta, GA 30341ActiveMLS ID #10847818, Mike Richardson, Harry Norman Realtors. GAMLS
- $585,0004 bd3 ba2.5k sqft2238 Pinecliff Dr NE, Atlanta, GA 30345ActiveMLS ID #10842939, Shona McNaughton, Homesmart Realty Partners. GAMLS
- $560,0003 bd3 ba2.4k sqft3345 Glenrose Trl, Atlanta, GA 30341For SaleMLS ID #7842001, Leila Gomez, Michael Bailey Commercial Realty. FMLS GA
- $489,5713 bd2 ba1.5k sqft2425 Melinda Ct, Atlanta, GA 30345ActiveMLS ID #10662816, Debbie A Leonard, Keller Williams Realty PeachtreeRoad. GAMLS
- $615,0004 bd3 ba2.6k sqft2437 Flair Knoll Dr, Atlanta, GA 30345ActiveMLS ID #10781329, Lisa Cox, Real Estate Gurus Realty. GAMLS
- $475,0003 bd3 ba2k sqft2499 Emerald Ridge Ct NE, Atlanta, GA 30345For SaleMLS ID #7842195, Robert Clarkson, Century 21 Connect Realty. FMLS GA
- $599,0004 bd3 ba2.6k sqft2497 Greenglade Rd NE, Atlanta, GA 30345ActiveMLS ID #10843780, Cynthia Baer, Keller Williams Realty. GAMLS
- $785,0004 bd4 ba2.6k sqft2065 Renault Ln, Atlanta, GA 30345For SaleMLS ID #7846191, Kacey Jones, Atlanta Fine Homes Sotheby's International. FMLS GA
- $630,0003 bd2 ba1.7k sqft1877 Chrysler Dr NE, Atlanta, GA 30345ActiveMLS ID #10846513, Alison Sternfels, Compass. GAMLS
- $558,0003 bd2 ba1.8k sqft3363 Briarcliff Rd NE, Atlanta, GA 30345ActiveMLS ID #10689127, Beverly Wellborn, SD - Sharon Dover & Associates. GAMLS
