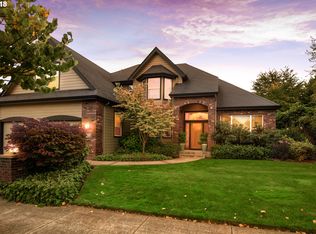
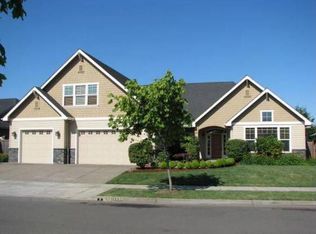
Quality-built 2,934 SF single-level home in sought-after Hawthorne Estates. Built in 2005 by Anslow & DeGeneault and situated on a beautifully landscaped .26-acre lot, this home features high ceilings throughout, wide hallways, arched doorways, and German beechwood floors. LIVING AREAS: Just off the foyer are a formal living room and formal dining room with built-in hutch. At the rear of the home, the great room features a gas fireplace, built-in bookcase, and built-in media cabinet. KITCHEN: Open kitchen with slab granite counters, breakfast bar, eating area, pantry, and appliance garage. Stainless steel appliances include gas cooktop with range hood, built-in oven, built-in microwave, and pantry-style refrigerator. Kitchen provides access to the backyard's partially covered tile patio, ideal for outdoor dining and entertaining. PRIMARY SUITE: Spacious primary bedroom with coffered ceiling, large walk-in closet, and ensuite bath featuring dual vanities, roll-in shower, and soaking tub. Two guest bedrooms, including one with built-in desk, skylight, and corner window overlooking the yard. LAUNDRY: Laundry room includes utility sink with drying rod, built-in ironing board, storage closet with shelving, and washer and dryer. GARAGE: Oversized 2-car garage with abundant storage, two included workbenches, and potential for additional vehicle space with modification of shelving. Additional features include forced-air heating and cooling, owned alarm system, underground sprinklers, and fully landscaped grounds. HOA dues are $200 per year.
Sold
Zillow last checked:
Listing updated:
Bought with:
Sudha Vaikuntam, 200506151
DC Real Estate Inc
Source: RMLS (OR),MLS#: 148895089
Price history
| Date | Event | Price |
|---|---|---|
| 7/28/2026 | Sold | $888,000-1.2%$303/sqft |
Source:  RMLS (OR) #148895089 Report a problem RMLS (OR) #148895089 Report a problem | ||
| 7/21/2026 | Pending sale | $899,000$306/sqft |
Source: RMLS (OR) #148895089 Report a problem | ||
| 7/18/2026 | Price change | $899,000-2.8%$306/sqft |
Source: RMLS (OR) #148895089 Report a problem | ||
| 6/27/2026 | Price change | $925,000-2.1%$315/sqft |
Source: RMLS (OR) #148895089 Report a problem | ||
| 6/12/2026 | Listed for sale | $945,000+125%$322/sqft |
Source: RMLS (OR) #148895089 Report a problem | ||
| 12/7/2011 | Sold | $420,000-4.5%$143/sqft |
Source: Public Record Report a problem | ||
| 9/3/2011 | Price change | $440,000-3.3%$150/sqft |
Source: Golden Realty #11667722 Report a problem | ||
| 7/16/2011 | Price change | $455,000-5.2%$155/sqft |
Source: Golden Realty #11667722 Report a problem | ||
| 4/2/2011 | Listed for sale | $479,900+6.2%$164/sqft |
Source: Golden Realty #11667722 Report a problem | ||
| 10/20/2005 | Sold | $452,042+475.8%$154/sqft |
Source: Public Record Report a problem | ||
| 3/4/2005 | Sold | $78,500$27/sqft |
Source: Public Record Report a problem | ||
Sell for more on Zillow
Get a Zillow Showcase℠ listing at no additional cost and you could sell for .
$882,600
2% more
+$17,652
With Zillow Showcase(estimated)
$900,252
