Welcome to 2602 Derwent Drive, a one-story new construction home in Pflugerville’s bustling Edgebrooke community. Enjoy wood-look vinyl flooring through the main living areas and abundant natural lighting. A L-shaped kitchen creates a distinct space while remaining open to the dining and living areas and features Miami White silestone countertops, 42-inch upper cabinets, a corner pantry, and sleek stainless steel appliances. The primary suite is the perfect way to start and end the day with a, walk-in shower, walk-in closet, dual vanity, and private water closet. Enjoy other amazing highlights such as a utility room at the front of the home, and blinds at accessible windows! Just outside your door, enjoy walking trails, pickleball courts, and vibrant Pflugerville adventures—from kayaking to local eats.
Pending
$308,530
2602 Derwent Dr, Pflugerville, TX 78660
3beds
1,230sqft
Single Family Residence
Built in 2026
4,595 Square Feet Lot
$-- Zestimate®
$251/sqft
$45/mo HOA
What's special
Sleek stainless steel appliancesBlinds at accessible windowsPrivate water closetAbundant natural lightingWalk-in closetMiami white silestone countertopsDual vanity
- 109 days |
- 83 |
- 3 |
Zillow last checked:
Listing updated:
Listed by:
Daniel Wilson (512) 328-7777,
New Home Now (512) 960-4705
Source: Unlock MLS,MLS#: 6750143
Facts & features
Interior
Bedrooms & bathrooms
- Bedrooms: 3
- Bathrooms: 2
- Full bathrooms: 2
- Main level bedrooms: 3
Heating
- Central
Cooling
- Central Air
Appliances
- Included: Dishwasher, Disposal, Electric Range, ENERGY STAR Qualified Appliances, Microwave, Plumbed For Ice Maker, Vented Exhaust Fan, Electric Water Heater
Features
- Stone Counters, Double Vanity, Electric Dryer Hookup, Eat-in Kitchen, No Interior Steps, Open Floorplan, Pantry, Primary Bedroom on Main, Recessed Lighting, Walk-In Closet(s), Washer Hookup
- Flooring: Tile, Vinyl
- Windows: ENERGY STAR Qualified Windows
Interior area
- Total interior livable area: 1,230 sqft
Property
Parking
- Total spaces: 2
- Parking features: Attached
- Attached garage spaces: 2
Accessibility
- Accessibility features: None
Features
- Levels: One
- Stories: 1
- Patio & porch: None
- Exterior features: None
- Pool features: None
- Fencing: Privacy
- Has view: Yes
- View description: None
- Waterfront features: None
Lot
- Size: 4,595 Square Feet
- Features: Back Yard, Curbs, Front Yard, Public Maintained Road, Sprinkler - Automatic
Details
- Additional structures: None
- Parcel number: 972706
- Special conditions: Standard
Construction
Type & style
- Home type: SingleFamily
- Property subtype: Single Family Residence
Materials
- Foundation: Slab
- Roof: Composition
Condition
- New Construction
- New construction: Yes
- Year built: 2026
Details
- Builder name: Brohn Homes
Utilities & green energy
- Sewer: Public Sewer
- Water: Public
- Utilities for property: Sewer Connected, Underground Utilities
Community & HOA
Community
- Features: Cluster Mailbox, Common Grounds, Dog Park, High Speed Internet, Playground, Sidewalks, Street Lights, Underground Utilities
- Subdivision: Edgebrooke
HOA
- Has HOA: Yes
- Services included: Common Area Maintenance
- HOA fee: $45 monthly
- HOA name: Pamco
Location
- Region: Pflugerville
Financial & listing details
- Price per square foot: $251/sqft
- Date on market: 3/30/2026
- Listing terms: Cash,Conventional,FHA,Texas Vet,VA Loan
Estimated market value
Not available
Estimated sales range
Not available
Not available
Price history
| Date | Event | Price |
|---|---|---|
| 6/22/2026 | Pending sale | $308,530$251/sqft |
Source:  Unlock MLS #6750143 Report a problem Unlock MLS #6750143 Report a problem | ||
| 3/27/2026 | Listed for sale | $308,530$251/sqft |
Source:  Brohn Homes Report a problem Brohn Homes Report a problem | ||
Public tax history
Tax history is unavailable.
Monthly payment
Est. payment
Payment breakdown
Explore the cost of this home by adjusting the details. Changes won't be saved.Climate risks
Neighborhood: 78660
Nearby schools
GreatSchools rating
- 3/10Dessau Elementary SchoolGrades: PK-5Distance: 1.1 mi
- 5/10Dessau Middle SchoolGrades: 6-8Distance: 1.2 mi
- 6/10Weiss High SchoolGrades: 9-12Distance: 4.2 mi
Schools provided by the listing agent
- Elementary: Dessau
- Middle: Dessau
- High: Weiss
- District: Pflugerville ISD
Source: Unlock MLS. This data may not be complete. We recommend contacting the local school district to confirm school assignments for this home.
- $393,3004 bd3 ba2.1k sqft13502 Riding Dr, Pflugerville, TX 78660Off Market
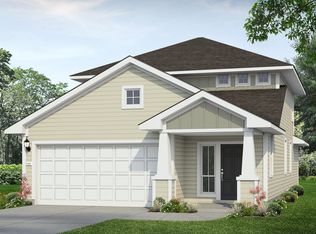
- $358,2003 bd2 ba1.5k sqft2601 Derwent Dr, Pflugerville, TX 78660Off Market
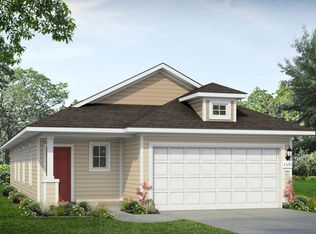
- $--3 bd2 ba1.5k sqft2609 Derwent Dr, Pflugerville, TX 78660Sold
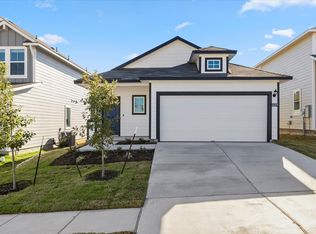
- $333,5554 bd2 ba1.4k sqft2612 Derwent Dr, Pflugerville, TX 78660New Construction
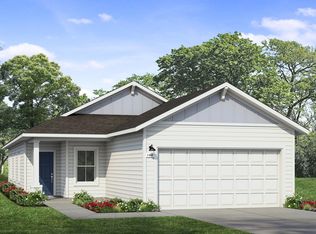
- $--3 bd2 ba1.3k sqft13420 Riding Dr, Pflugerville, TX 78660Sold
- $2,1954 bd2 ba1.4k sqft2615 Derwent Dr, Pflugerville, TX 78660For Rent
- $350,8303 bd3 ba1.7k sqft2604 Saint Regis Dr, Pflugerville, TX 78660New Construction
- $--4 bd3 ba2.2k sqft2616 Derwent Dr, Pflugerville, TX 78660Sold
A local agent can set up tours, give advice and negotiate with sellers.
A local lender can help you make sure your offer is ready when you are.
Similar homes
- $295,0003 bd2 ba1.6k sqft13629 Coomer Path, Pflugerville, TX 78660Active

 MLS ID #7967481, Andrew Vallejo, Redfin Corporation. Unlock MLS
 - $315,0003 bd2 ba1.4k sqft18308 Cuyahoga Dr, Pflugerville, TX 78660Active
 MLS ID #4754579, Paola Samaia Lozano, Keller Williams Realty. Unlock MLS
 - $300,0003 bd2 ba1.2k sqft4719 Portillo Way, Pflugerville, TX 78660Active
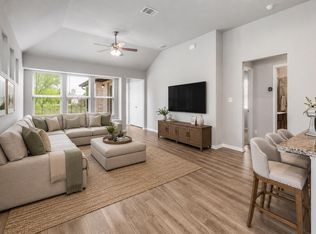 MLS ID #2707419, Shelly Hemingson, Christies Intl Real Estate Lone Star. Unlock MLS
 - $360,3603 bd3 ba1.7k sqft13305 Underbank Rd, Pflugerville, TX 78660Active
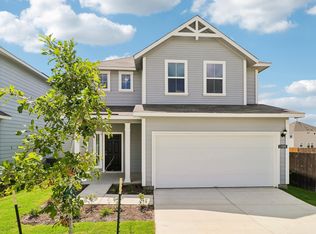 Unlock MLS
 - from $322,9903 bd2 ba1.5k sqftGlimmer Plan, The Trails at Carmel, Pflugerville, TX 78660New ConstructionStarlight Homes
- $318,0003 bd2 ba1.5k sqft21601 Quick Fox Dr, Pflugerville, TX 78660ActiveMLS ID #5904429, Daphne Arender, LPT Realty, LLC. Unlock MLS
- $289,9993 bd3 ba1.7k sqft600 Pearly Eye Dr #C, Pflugerville, TX 78660ActiveMLS ID #2653069, Nolan Stahl, All City Real Estate Ltd. Co. Unlock MLS
- $279,9993 bd2 ba1.2k sqft13017 Foreston Dr, Austin, TX 78754ActiveMLS ID #6247444, Arion Crenshaw, Serhant Texas, LLC. Unlock MLS
- $310,0003 bd2 ba1.6k sqft6228 Adair Dr, Austin, TX 78754ActiveMLS ID #4313869, Cynthia Britton, Redfin Corporation. Unlock MLS
- from $335,9903 bd2 ba1.6k sqftMoonbeam Plan, The Trails at Carmel, Pflugerville, TX 78660New ConstructionStarlight Homes
- $270,0003 bd2 ba1.2k sqft19420 Cloudy Bay Dr, Pflugerville, TX 78660ActiveMLS ID #4235285, Salena Gutierrez, Bramlett Partners. Unlock MLS
- $294,0003 bd3 ba1.7k sqft1501 Roseburg Dr, Austin, TX 78754ActiveMLS ID #2866817, Jie Luo, REAL INTERNATIONAL BROKERAGE LLC. Unlock MLS
- $360,0004 bd2 ba1.8k sqft17817 Altesino Cv, Pflugerville, TX 78660ActiveMLS ID #8988219, Brian Weinzetl, All City Real Estate Ltd. Co. Unlock MLS
- $279,9003 bd2 ba1.4k sqft12102 Arkose St, Manor, TX 78653ActiveMLS ID #2678154, Micky Dawn, Real Broker, LLC. Unlock MLS
- $359,5003 bd2 ba1.3k sqft10801 Meris Ln, Austin, TX 78754ActiveMLS ID #8664249, Jenny Wang, JNJ REAL ESTATE INVESTMENT LLC. Unlock MLS
- $280,0003 bd2 ba1.4k sqft14809 BAJADA RD, Manor, TX 78653For Sale
 MLS ID #1962006, Nikki Leyva TREC #837387, Realty Advantage. LERA MLS
 - $320,0004 bd2 ba1.8k sqft19525 Abigail Fillmore Rd, Manor, TX 78653ActiveMLS ID #2108334, Melissa Hudson, eXp Realty, LLC. Unlock MLS
- $279,9003 bd3 ba1.7k sqft2880 Donnell Dr Unit 1802, Round Rock, TX 78664ActiveMLS ID #1754281, Travis West-Edwards, Abrams & Associates Realty LLC. Unlock MLS
- $304,9953 bd2 ba1.7k sqft19720 Wt Gallaway St, Manor, TX 78653ActiveMLS ID #7892947, Allen Typhair, RE/MAX GO - NB. Unlock MLS
- $310,0003 bd3 ba1.7k sqft2601 Chandler Creek Blvd Unit 18, Round Rock, TX 78665ActiveMLS ID #7957381, Pascal Munnelly, Keller Williams Realty. Unlock MLS
