Skip main navigation
Sold for $630,000
  • $630,000

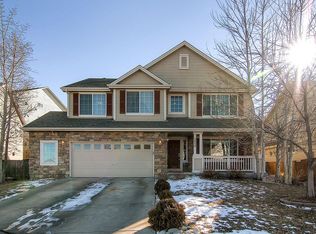
    2602 E 145th Avenue, Thornton, CO 80602

    4beds
    2,813sqft
    Single Family Residence
    Built in 2001
    5,662 Square Feet Lot
    $609,300 Zestimate®
    $224/sqft
    $3,264 Estimated rent

    Home value

    $609,300

    $567,000 - $652,000

    $3,264/mo

    Zestimate® history
    Loading
    Loading...

    Owner options

    List your home for rent

    $3,264/mo

    Rent Zestimate®

    Find your next renter with Zillow Rental Manager. Plus, with online applications, you can quickly screen prospective tenants – for free.

    Learn more

    $3,264/mo

    Rent Zestimate®

    Refinance and save

    $3,747/mo

    Est. payment

    Refinancing to a lower rate could help reduce your monthly payments and save thousands over the life of the loan.

    See today's rates

    $3,747/mo

    Est. payment

    Explore your selling options

    Work with a Zillow partner agent

    Leverage their expertise and Zillow's premium Showcase listings to get your home seen by more buyers.

    Get started

    List with your own agent

    Get your home in front of millions of buyers by listing it on Zillow.

    Learn how to do it

    Sell it yourself

    Take full control of how buyers see your home on Zillow by listing For Sale by Owner (FSBO).

    List your home

    What's special

    Welcome to desirable Haven at York Street neighborhood, as you step into this beautifully maintained home, soaring vaulted ceilings and rich wood flooring create an inviting first impression. Throughout this home you will find tastful updates such as paint, fixtures, hardware, smart locks, smart garage door controlled by your phone and lets not forget about the Solar Panels that were installed in 2023! The spacious living room flows seamlessly into a formal dining area—perfect for unforgettable gatherings. Just beyond, the updated kitchen is a chef’s dream, featuring granite countertops, stylish subway tile, new highend dishwasher and ample cabinetry for all your culinary essentials. Adjacent to the kitchen, a cozy breakfast nook, the generous great room offers built-in bookshelves, a charming fireplace, and easy access to the backyard—the ideal setting for relaxing evenings or lively weekends. A convenient half-bath is also located on the main level for guests and everyday use. Upstairs, here you’ll find three spacious bedrooms plus a luxurious primary suite, complete with vaulted ceilings and an updated spa-like en-suite bath. Primary bonus, features a makeup vanity. An additional full 5-piece hall bath ensures comfort for everyone. The finished basement expands your living space with a second family room, a flexible bonus room perfect for a home gym, office, or creative studio. Basement also offers ample storage space. Another half-bath adds to the home’s convenience. Step outside to your covered backyard patio, surrounded by serene landscaping—ideal for morning coffee, summer bbq's, or letting pets and kids roam freely. A large shed conveniently located in your back yard gives you plenty of storage for all your equiptment. Located just minutes from top-rated schools, shopping, dining, entertainment, parks, and scenic trails, orchard shopping mall, Denver premium outlets, top golf, amazon, this pristine home truly has it all. The only thing missing is you!

    Zillow last checked:

    Listing updated:

    Listed by:

    Samuel Miller 303-618-9362 sam@samsells4you.com,

    Navigate Realty,

    Ann Wymore 720-650-7926,

    Navigate Realty

    Bought with:

    Brad Sandler, 40039711

    GREEN DOOR LIVING REAL ESTATE

    Source: REcolorado as distributed by MLS GRID,MLS#: 9005770MLS Logo

    Facts & features

    Interior

    Bedrooms & bathrooms
    • Bedrooms: 4
    • Bathrooms: 4
    • Full bathrooms: 1
    • 3/4 bathrooms: 1
    • 1/2 bathrooms: 2
    • Main level bathrooms: 1
    Primary bedroom
    • Description: With Private Bath And Walkin Closet
    • Level: Upper
    Bedroom
    • Level: Upper
    Bedroom
    • Level: Upper
    Bedroom
    • Level: Upper
    Primary bathroom
    • Description: Fully Updated, Double Vanity, Makeup Vanity Large Shower
    • Level: Upper
    Bathroom
    • Level: Main
    Bathroom
    • Description: Secondary Hall Bath
    • Level: Upper
    Bathroom
    • Description: Powder Bathroom
    • Level: Basement
    Dining room
    • Level: Main
    Exercise room
    • Description: Rubber Gym Flooring
    • Level: Basement
    Family room
    • Level: Main
    Great room
    • Description: Gas Fireplace And Build-Ins
    • Level: Main
    Kitchen
    • Description: Open To Great Room And Backyard
    • Level: Main
    Laundry
    • Level: Main
    Media room
    • Level: Basement
    Utility room
    • Description: Enclosed With Storage
    • Level: Basement
    Heating
    • Forced Air
    Cooling
    • Central Air
    Appliances
    • Included: Dishwasher, Disposal, Gas Water Heater, Microwave, Oven, Range, Refrigerator
    Features
    • Ceiling Fan(s), Eat-in Kitchen, Entrance Foyer, Pantry, Primary Suite, Walk-In Closet(s)
    • Flooring: Carpet, Tile, Vinyl
    • Basement: Finished
    • Number of fireplaces: 1
    • Fireplace features: Gas, Great Room
    Interior area
    • Total structure area: 2,813
    • Total interior livable area: 2,813 sqft
    • Finished area above ground: 2,083
    • Finished area below ground: 730

    Property

    Parking
    • Total spaces: 5
    • Parking features: Garage - Attached
    • Attached garage spaces: 2
    • Details: Off Street Spaces: 3
    Features
    • Levels: Two
    • Stories: 2
    • Patio & porch: Covered, Front Porch, Patio
    • Exterior features: Private Yard
    • Fencing: Full
    Lot
    • Size: 5,662 Square Feet
    • Residential vegetation: Grassed
    Details
    • Parcel number: R0125987
    • Special conditions: Standard

    Construction

    Type & style
    • Home type: SingleFamily
    • Property subtype: Single Family Residence
    Materials
    • Frame
    • Roof: Composition
    Condition
    • Updated/Remodeled
    • Year built: 2001

    Utilities & green energy

    • Sewer: Public Sewer
    • Water: Public

    Community & HOA

    Community
    • Subdivision: Haven At York Street, The
    HOA
    • Has HOA: Yes
    • Amenities included: Park, Playground, Pool
    • HOA fee: $70 monthly
    • HOA name: The Haven at York Street
    • HOA phone: 303-952-4004
    Location
    • Region: Thornton

    Financial & listing details

    • Price per square foot: $224/sqft
    • Tax assessed value: $628,000
    • Annual tax amount: $3,978
    • Date on market: 4/20/2025
    • Listing terms: 1031 Exchange,Cash,Conventional,FHA,VA Loan
    • Exclusions: Tv`s, Curtains, Sellers Personal Property, Washer, Dryer
    • Ownership: Individual

    Price history

    DateEventPrice
    8/22/2025Sold$630,000-0.8%$224/sqft
    Source: REcolorado as distributed by MLS GRID #9005770 Report a problem
    6/13/2025Pending sale$635,000$226/sqft
    Source: REcolorado as distributed by MLS GRID #9005770 Report a problem
    5/19/2025Price change$635,000-1.6%$226/sqft
    Source: REcolorado as distributed by MLS GRID #9005770 Report a problem
    5/1/2025Price change$645,000-2.3%$229/sqft
    Source: REcolorado as distributed by MLS GRID #9005770 Report a problem
    4/19/2025Listed for sale$659,999+17.9%$235/sqft
    Source: REcolorado as distributed by MLS GRID #9005770 Report a problem
    11/23/2021Sold$560,000$199/sqft
    Source: Public Record Report a problem

    Public tax history

    YearProperty taxesTax assessment
    2025$3,978 +1%$39,260 -6.9%
    2024$3,938 +21.2%$42,150 -2.5%
    2023$3,249 -3.2%$43,230 +46.6%
    2022$3,357 $29,490 -2.8%
    2021-- $30,340 +8%
    2020$3,126 $28,100 -0.2%
    2019$3,126 +0.9%$28,150 +4.6%
    2018$3,097 $26,910
    2017$3,097 $26,910 +9.3%
    2016-- $24,630
    2015$2,647 $24,630 +14.4%
    2014-- $21,530
    2013-- $21,530 -1.5%
    2012-- $21,850
    2011-- $21,850 -2.7%
    2010-- $22,450
    2009-- $22,450 -1.9%
    2008-- $22,880
    2007-- $22,880 +2.1%
    2006-- $22,400
    2005-- $22,400 +11.5%
    2004-- $20,090
    2003$2,431 +104.1%$20,090 -8.9%
    2002$1,191 +595.9%$22,050 +1370%
    2001$171 $1,500
    Find assessor info on the county website

    Neighborhood: The Haven at York St

    Nearby schools

    GreatSchools rating
    Schools provided by the listing agent
    • Elementary: Silver Creek
    • Middle: Rocky Top
    • High: Mountain Range
    • District: Adams 12 5 Star Schl

    Source: REcolorado as distributed by MLS GRID. This data may not be complete. We recommend contacting the local school district to confirm school assignments for this home.

    Get a cash offer in 3 minutes
    Find out how much your home could sell for in as little as 3 minutes with a no-obligation cash offer.
    Estimated market value
    $609,300
    Get a cash offer in 3 minutes
    Find out how much your home could sell for in as little as 3 minutes with a no-obligation cash offer.
    Estimated market value
    $609,300