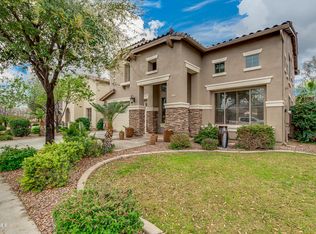
This Great Room floor plan features a split master bedroom design with an ensuite bathroom and large walk-in closet, a guest bedroom, a double-sized 3rd bedroom, a large 4th bedroom, a full guest bathroom with a luxury walk-in tub, a beautiful kitchen, finished laundry room and an extended 2 car garage with built-in cabinets and a workbench. There is tile throughout the majority of the house with carpet in 3 of the bedrooms and the great room area. This home backs to a greenbelt on the side and the back and faces the Freeman Farms lake (one neighbor).
This property is not currently displayed as for sale or rent on Zillow. This may be different from what's on other websites or public sources.