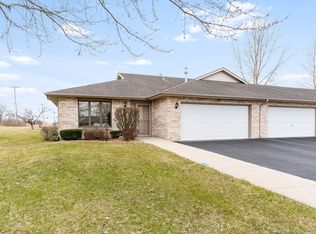
This stunning, high-tech brick ranch has everything you need! Upon entering, you'll be welcomed by an inviting foyer that leads to the dining area and kitchen, featuring granite countertops, illuminated ceramic backsplash, and under-counter lighting. The kitchen is equipped with all high-end stainless steel appliances with smart Wi-Fi app connectivity and a convenient pantry. Intricate crown molding can be found in every room in the home, along with custom closets and high-end light fixtures. The neutral decor is enhanced by brand new white trim, doors, and chair rail throughout the home. The home is equipped with Lutron-Maestro light dimmers that can be adjusted and controlled by your a phone. The large living and dining area includes a fireplace and French doors leading to a deck, perfect for warm weather relaxation and dining. The spacious primary bedroom suite features a walk-in California-style closet with a cedar ceiling and a stylishly connected primary bathroom. The utility closet includes a recently installed Carrier furnace and A/C unit with an active warranty, an ARS Ozone air-purification system, an April Air humidifier, a whole-house water filter, and a Genesis high-end water softener. A new bamboo engineered flooring throughout, with high-end carpet and padding in the bedrooms and ceramic tile in the foyer, bathrooms, and laundry room. All Andersen windows and doors are solar-tinted, with a new Andersen storm door featuring leaded glass. It also includes an ADT alarm system and Wi-Fi app-controlled thermostats. An attached two-car garage features a new high-efficiency Reznor gas heater and a new high-efficiency garage door with a Wi-Fi app-controlled opener. This dream home is conveniently located near a golf course and just minutes from shopping and easy access to I-55 and I-80!
Closed
$298,000
2602 Eagle Dr #0, Joliet, IL 60436
2beds
1,500sqft
Condominium, Single Family Residence
Built in 2000
-- sqft lot
$307,200 Zestimate®
$199/sqft
$2,285 Estimated rent
Home value
$307,200
$292,000 - $323,000
$2,285/mo
Zestimate® history
Owner options
List your home for rent
$2,285/mo
Rent Zestimate®
Find your next renter with Zillow Rental Manager. Plus, with online applications, you can quickly screen prospective tenants – for free.
$2,285/mo
Rent Zestimate®
Refinance and save
$2,321/mo
Est. payment
Refinancing to a lower rate could help reduce your monthly payments and save thousands over the life of the loan.
$2,321/mo
Est. payment
Explore your selling options
Work with a Zillow partner agent
Leverage their expertise and Zillow's premium Showcase listings to get your home seen by more buyers.
Get startedList with your own agent
Get your home in front of millions of buyers by listing it on Zillow.
Learn how to do itSell it yourself
Take full control of how buyers see your home on Zillow by listing For Sale by Owner (FSBO).
List your homeWhat's special
Zillow last checked:
Listing updated:
Listed by:
Towfeek Raziq 773-325-2800,
Pearson Realty Group
Bought with:
Heather Schmidt
Keller Williams Infinity
Source: MRED as distributed by MLS GRID,MLS#: 12116032
Facts & features
Interior
Bedrooms & bathrooms
- Bedrooms: 2
- Bathrooms: 2
- Full bathrooms: 2
Rooms
- Room types: Deck, Eating Area
Primary bedroom
- Features: Flooring (Carpet), Window Treatments (All), Bathroom (Full)
- Level: Main
- Area: 187 Square Feet
- Dimensions: 11X17
Bedroom 2
- Features: Flooring (Carpet), Window Treatments (All)
- Level: Main
- Area: 121 Square Feet
- Dimensions: 11X11
Deck
- Level: Main
- Area: 88 Square Feet
- Dimensions: 8X11
Dining room
- Features: Flooring (Carpet), Window Treatments (All)
- Level: Main
- Area: 98 Square Feet
- Dimensions: 7X14
Eating area
- Features: Flooring (Carpet), Window Treatments (All)
- Level: Main
- Area: 121 Square Feet
- Dimensions: 11X11
Family room
- Features: Flooring (Carpet), Window Treatments (All)
- Level: Main
- Area: 238 Square Feet
- Dimensions: 14X17
Kitchen
- Features: Kitchen (Eating Area-Table Space), Window Treatments (All)
- Level: Main
- Area: 99 Square Feet
- Dimensions: 9X11
Laundry
- Features: Flooring (Vinyl)
- Level: Main
- Area: 78 Square Feet
- Dimensions: 6X13
Heating
- Natural Gas, Forced Air
Cooling
- Central Air
Appliances
- Included: Range, Microwave, Dishwasher, Refrigerator, Washer, Dryer, Water Softener Owned
- Laundry: Washer Hookup, Main Level, Gas Dryer Hookup, In Unit, Sink
Features
- 1st Floor Bedroom, 1st Floor Full Bath, Walk-In Closet(s)
- Windows: Screens, Drapes
- Basement: None
- Number of fireplaces: 1
- Fireplace features: Gas Log, Gas Starter, Family Room
- Common walls with other units/homes: End Unit
Interior area
- Total structure area: 0
- Total interior livable area: 1,500 sqft
Property
Parking
- Total spaces: 2
- Parking features: Asphalt, Garage Door Opener, On Site, Garage Owned, Attached, Garage
- Attached garage spaces: 2
- Has uncovered spaces: Yes
Accessibility
- Accessibility features: No Disability Access
Features
- Patio & porch: Deck
Lot
- Features: Common Grounds
Details
- Additional structures: None
- Parcel number: 0506132030641001
- Special conditions: None
- Other equipment: Water-Softener Owned, Ceiling Fan(s)
Construction
Type & style
- Home type: Condo
- Property subtype: Condominium, Single Family Residence
Materials
- Brick
- Foundation: Concrete Perimeter
- Roof: Asphalt
Condition
- New construction: No
- Year built: 2000
Utilities & green energy
- Electric: Circuit Breakers, 200+ Amp Service
- Sewer: Public Sewer
- Water: Public
Community & HOA
Community
- Security: Security System
- Subdivision: Fairway Estates
HOA
- Has HOA: Yes
- Amenities included: None
- Services included: Insurance, Exterior Maintenance, Lawn Care, Snow Removal
- HOA fee: $140 monthly
Location
- Region: Joliet
Financial & listing details
- Price per square foot: $199/sqft
- Annual tax amount: $5,224
- Date on market: 7/19/2024
- Listing terms: VA
- Ownership: Condo
Price history
| Date | Event | Price |
|---|---|---|
| 9/26/2024 | Sold | $298,000-2.3%$199/sqft |
Source:  MRED as distributed by MLS GRID #12116032 Report a problem MRED as distributed by MLS GRID #12116032 Report a problem | ||
| 9/4/2024 | Contingent | $305,000$203/sqft |
Source: MRED as distributed by MLS GRID #12116032 Report a problem | ||
| 9/4/2024 | Listed for sale | $305,000-4.7%$203/sqft |
Source: MRED as distributed by MLS GRID #12116032 Report a problem | ||
| 8/20/2024 | Listing removed | $319,900$213/sqft |
Source: MRED as distributed by MLS GRID #12116032 Report a problem | ||
| 8/11/2024 | Contingent | $319,900$213/sqft |
Source: MRED as distributed by MLS GRID #12116032 Report a problem | ||
| 7/29/2024 | Price change | $319,900-3%$213/sqft |
Source: MRED as distributed by MLS GRID #12116032 Report a problem | ||
| 5/29/2024 | Listed for sale | $329,900$220/sqft |
Source: MRED as distributed by MLS GRID #12056489 Report a problem | ||
Public tax history
Tax history is unavailable.
Neighborhood: 60436
Nearby homes
- $298,0002 bd2 ba1.5k sqft2602 Eagle Dr, Joliet, IL 60436Sold
- $253,2002 bd2 ba1.5k sqft2604 Eagle Dr, Joliet, IL 60436Off Market
- $287,4002 bd2 ba1.5k sqft2606 Eagle Dr, Joliet, IL 60436Sold

- $269,4002 bd2 ba1.5k sqft2608 Eagle Dr, Joliet, IL 60436Off Market
- $251,8002 bd2 ba1.5k sqft2602 Eagle Dr #2602, Joliet, IL 60436Off Market
- $212,4002 bd2 ba1.3k sqft2605 Eagle Dr, Joliet, IL 60436Off Market
- $217,4002 bd1 ba1.3k sqft2603 Eagle Dr, Joliet, IL 60436Off Market
- $235,8002 bd2 ba1.3k sqft2601 Eagle Dr, Joliet, IL 60436Off Market
- $218,6002 bd2 ba1.2k sqft2609 Eagle Dr, Joliet, IL 60436Off Market
Nearby schools
GreatSchools rating
- 7/10Troy Heritage Trail SchoolGrades: K-4Distance: 1.2 mi
- 8/10Troy Middle SchoolGrades: 7-8Distance: 4.5 mi
- 5/10Joliet West High SchoolGrades: 9-12Distance: 1.3 mi
Schools provided by the listing agent
- High: Joliet Township High School
- District: 30C
Source: MRED as distributed by MLS GRID. This data may not be complete. We recommend contacting the local school district to confirm school assignments for this home.
Get a cash offer in 3 minutes
Find out how much your home could sell for in as little as 3 minutes with a no-obligation cash offer.
Estimated market value
$307,200
Get a cash offer in 3 minutes
Find out how much your home could sell for in as little as 3 minutes with a no-obligation cash offer.
Estimated market value
$307,200
- Illinois
- Will County
- Joliet
- 60436
- 2602 Eagle Dr Unit 0
Nearby cities
Nearby neighborhoods
Nearby zip codes
Other Joliet Topics
