THE POND-FRONT SETTING WITH NO REAR NEIGHBORS make this home unique in the highly sought after Key Vista community!!! Featuring 4 bedrooms, 3 baths and a 3-car garage. this home boasts an updated kitchen with gorgeous granite counters, a large island and open dinette area. The kitchen is fully open to the expansive, light and bright family room with views of the mature and extensively landscaped, private back yard and the large, serene pond. The large 20' x 24' screened Lanai let’s you enjoy a bug-free view of the beautiful pond while sipping a morning coffee or an evening glass of wine!! A well insulated French door and 2 newer insulated back windows frame this amazing view. The bedrooms are arranged in a 3 way split giving everyone their own space and privacy. The master suite in the morning looks out on to the pond and surrounding woods through the impressive main bedroom sliders. A TV wall shelf, two walk in closets, a large en suite with garden tub, separate shower, 2 vanities and water closet complete the master retreat. 2 Bedrooms flank the private hallway bathroom with the 4th bedroom separated off the rear of the family room with another full bath. This well maintained home offers excellent privacy for in laws, guests, or a Nanny. With this versatile floor plan, the large formal Living room/dining room space can be utilized to accommodate a variety of other needs and also has views to the lanai and pond area. Walk thru the laundry room and you will enter the large 3 car garage. Ample storage everywhere with closets galore!!!! This great family home is located in one of the most sought after subdivisions with a resort style Club house and community pool, tennis courts, fitness center and play ground. Located adjacent to the Holiday recreation center and just a short distance from Key Vista Nature Trail, Dog Park, Anclote River Park with beach, picnic and fishing areas and boat ramps, with breath taking views of sunsets and the islands. The historic Sponge Dock district in quaint Tarpon Springs along with all the wonderful restaurants, shops, and marinas on the Anclote River are just a few minute’s drive. This home offers the complete Florida experience! New dimensional shingle roof in Dec 2022. NOT IN A FLOOD ZONE. BEST VALUE IN KEY VISTA SO BE SURE TO INCLUDE THIS EXCEPTIONAL HOME IN YOUR SEARCH!
Sold for $469,000
$469,000
2602 EAGLES CREST COURT, HOLIDAY, FL 34691
4beds
2,195sqft
Single Family Residence
Built in 2003
6,909 Square Feet Lot
$432,600 Zestimate®
$214/sqft
$2,560 Estimated rent
Home value
$432,600
$411,000 - $454,000
$2,560/mo
Zestimate® history
Owner options
List your home for rent
$2,560/mo
Rent Zestimate®
Find your next renter with Zillow Rental Manager. Plus, with online applications, you can quickly screen prospective tenants – for free.
$2,560/mo
Rent Zestimate®
Refinance and save
$3,467/mo
Est. payment
Refinancing to a lower rate could help reduce your monthly payments and save thousands over the life of the loan.
$3,467/mo
Est. payment
Explore your selling options
Work with a Zillow partner agent
Leverage their expertise and Zillow's premium Showcase listings to get your home seen by more buyers.
Get startedList with your own agent
Get your home in front of millions of buyers by listing it on Zillow.
Learn how to do itSell it yourself
Take full control of how buyers see your home on Zillow by listing For Sale by Owner (FSBO).
List your homeWhat's special
Zillow last checked:
Listing updated:
Listed by:
Denise Tallarida 727-418-0025,
FUTURE HOME REALTY INC 813-855-4982,
Sten Tallarida 727-542-7003,
FUTURE HOME REALTY INC
Bought with:
Felicity Rollins, 3216696
BUY IN THE BAY REALTY GROUP LLC
Source: Stellar MLS,MLS#: U8213474 Originating MLS: Pinellas Suncoast
Originating MLS: Pinellas Suncoast
Facts & features
Interior
Bedrooms & bathrooms
- Bedrooms: 4
- Bathrooms: 3
- Full bathrooms: 3
Rooms
- Room types: Utility Room
Primary bedroom
- Features: Ceiling Fan(s), En Suite Bathroom, Exhaust Fan, Makeup/Vanity Space, Split Vanities, Tub with Separate Shower Stall, Water Closet/Priv Toilet, Walk-In Closet(s)
- Level: First
- Dimensions: 18x13
Bedroom 2
- Features: Ceiling Fan(s), Built-in Closet
- Level: First
- Dimensions: 11x11
Bedroom 3
- Features: Ceiling Fan(s), Built-in Closet
- Level: First
- Dimensions: 11x11
Bedroom 4
- Features: Built-In Shelving, Ceiling Fan(s), Built-in Closet
- Level: First
- Dimensions: 11x11
Family room
- Features: Ceiling Fan(s)
- Level: First
- Dimensions: 16x17
Kitchen
- Features: Breakfast Bar, Pantry, Granite Counters, Kitchen Island
- Level: First
- Dimensions: 16x18
Living room
- Features: Ceiling Fan(s)
- Level: First
- Dimensions: 24x15
Heating
- Central, Electric
Cooling
- Central Air
Appliances
- Included: Dishwasher, Disposal, Dryer, Electric Water Heater, Kitchen Reverse Osmosis System, Microwave, Range, Refrigerator, Solar Hot Water, Solar Hot Water Owned, Washer
- Laundry: Inside, Laundry Room
Features
- Cathedral Ceiling(s), Ceiling Fan(s), Eating Space In Kitchen, High Ceilings, Kitchen/Family Room Combo, Living Room/Dining Room Combo, Primary Bedroom Main Floor, Open Floorplan, Split Bedroom, Stone Counters, Walk-In Closet(s)
- Flooring: Carpet, Ceramic Tile
- Doors: French Doors, Sliding Doors
- Windows: Blinds, Drapes, Rods, Window Treatments, Hurricane Shutters
- Has fireplace: No
Interior area
- Total structure area: 3,061
- Total interior livable area: 2,195 sqft
Property
Parking
- Total spaces: 3
- Parking features: Driveway, Garage Door Opener
- Attached garage spaces: 3
- Has uncovered spaces: Yes
Features
- Levels: One
- Stories: 1
- Patio & porch: Other, Patio, Screened
- Exterior features: Irrigation System
- Has view: Yes
- View description: Pond
- Has water view: Yes
- Water view: Pond
Lot
- Size: 6,909 Square Feet
- Dimensions: 60 x 116 x 60 x 114
- Features: Cul-De-Sac, Landscaped, Sidewalk, Street Dead-End
- Residential vegetation: Mature Landscaping
Details
- Parcel number: 152626006.0000.00243.0
- Zoning: MPUD
- Special conditions: None
Construction
Type & style
- Home type: SingleFamily
- Architectural style: Ranch,Mediterranean
- Property subtype: Single Family Residence
Materials
- Block, Stucco
- Foundation: Slab
- Roof: Shingle
Condition
- New construction: No
- Year built: 2003
Utilities & green energy
- Electric: Photovoltaics Seller Owned
- Sewer: Public Sewer
- Water: Public
- Utilities for property: Cable Connected, Electricity Connected, Public, Sewer Connected, Sprinkler Well, Street Lights, Water Connected
Community & HOA
Community
- Features: Buyer Approval Required, Clubhouse, Deed Restrictions, Fitness Center, Gated Community - No Guard, Golf Carts OK, Park, Playground, Pool, Sidewalks
- Security: Gated Community
- Pet fee: $0 monthly
- Subdivision: KEY VISTA PH 04
HOA
- Has HOA: Yes
- HOA fee: $246 monthly
- HOA name: Terra Management/Jessica Melendez
- HOA phone: 813-374-2363
- Second HOA name: Leland Management/Mary Fritzler
- Second HOA phone: 727-451-7920
Location
- Region: Holiday
Financial & listing details
- Price per square foot: $214/sqft
- Tax assessed value: $384,091
- Annual tax amount: $2,244
- Date on market: 9/13/2023
- Cumulative days on market: 117 days
- Listing terms: Cash,Conventional,FHA,VA Loan
- Ownership: Fee Simple
- Total actual rent: 0
- Electric utility on property: Yes
- Road surface type: Paved
Price history
| Date | Event | Price |
|---|---|---|
| 2/28/2024 | Sold | $469,000$214/sqft |
Source:  Stellar MLS #U8213474 Report a problem Stellar MLS #U8213474 Report a problem | ||
| 1/20/2024 | Pending sale | $469,000$214/sqft |
Source: Stellar MLS #U8213474 Report a problem | ||
| 1/13/2024 | Price change | $469,000-2.3%$214/sqft |
Source: Stellar MLS #U8213474 Report a problem | ||
| 1/3/2024 | Listed for sale | $479,975+0%$219/sqft |
Source: Stellar MLS #U8213474 Report a problem | ||
| 12/22/2023 | Listing removed | -- |
Source: Stellar MLS #U8213474 Report a problem | ||
| 11/14/2023 | Price change | $479,900-3.1%$219/sqft |
Source: Stellar MLS #U8213474 Report a problem | ||
| 10/25/2023 | Price change | $495,000-2.9%$226/sqft |
Source: Stellar MLS #U8213474 Report a problem | ||
| 9/20/2023 | Price change | $509,900-2.9%$232/sqft |
Source: Stellar MLS #U8213474 Report a problem | ||
| 9/13/2023 | Listed for sale | $525,000+90.9%$239/sqft |
Source: Stellar MLS #U8213474 Report a problem | ||
| 4/20/2007 | Sold | $275,000+42%$125/sqft |
Source: Public Record Report a problem | ||
| 7/15/2003 | Sold | $193,600$88/sqft |
Source: Public Record Report a problem | ||
Public tax history
| Year | Property taxes | Tax assessment |
|---|---|---|
| 2024 | $2,590 +3.9% | $173,310 |
| 2023 | $2,492 +11% | $173,310 +3% |
| 2022 | $2,244 +2.1% | $168,270 +6.1% |
| 2021 | $2,198 +1.7% | $158,620 +1.4% |
| 2020 | $2,160 +1.9% | $156,430 +2.3% |
| 2019 | $2,119 | $152,920 +1.9% |
| 2018 | $2,119 | $150,072 |
| 2017 | -- | $150,072 +4.2% |
| 2016 | $2,065 +1.9% | $143,962 +0.7% |
| 2015 | $2,027 +2.8% | $142,961 -12.5% |
| 2014 | $1,972 | $163,313 +16.9% |
| 2013 | -- | $139,730 -3.9% |
| 2012 | -- | $145,390 -5.7% |
| 2011 | -- | $154,163 -1.8% |
| 2010 | -- | $157,040 -8.1% |
| 2009 | -- | $170,802 -27.4% |
| 2008 | -- | $235,183 -12.1% |
| 2007 | -- | $267,693 +8.4% |
| 2006 | -- | $246,960 +28.7% |
| 2005 | -- | $191,962 +17.5% |
| 2004 | -- | $163,428 +419.9% |
| 2003 | -- | $31,436 |
Find assessor info on the county website
Neighborhood: Key Vista
Nearby homes
- $361,000-- bd2 ba1.9k sqft2610 Eagle Crest Ct, Holiday, FL 34691Off Market
- $372,700-- bd2 ba1.9k sqft2548 Eagle Crest Ct, Holiday, FL 34691Off Market
- $---- bd-- ba-- sqft2601 Eagles Crest Ct, Holiday, FL 34691Off Market
- $479,7005 bd3 ba2.4k sqft2542 Eagle Crest Ct, Holiday, FL 34691Off Market
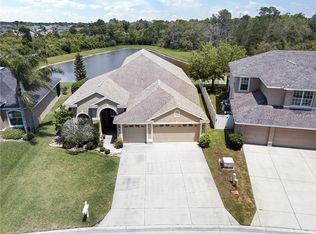
- $445,0005 bd3 ba2.4k sqft2611 Eagles Crest Ct, Holiday, FL 34691Sold
- $545,9005 bd3 ba3k sqft2616 Eagle Crest Ct, Holiday, FL 34691Off Market
- $402,700-- bd2 ba1.9k sqft2607 Eagle Crest Ct, Holiday, FL 34691Off Market
- $---- bd-- ba-- sqft2619 Eagles Crest Ct, Holiday, FL 34691Off Market
Nearby schools
GreatSchools rating
- 5/10Gulf Trace Elementary SchoolGrades: PK-5Distance: 1.1 mi
- 3/10Paul R. Smith Middle SchoolGrades: 6-8Distance: 1.3 mi
- 3/10Anclote High SchoolGrades: 9-12Distance: 1 mi
Schools provided by the listing agent
- Elementary: Gulf Trace Elementary
- Middle: Paul R. Smith Middle-PO
- High: Anclote High-PO
Source: Stellar MLS. This data may not be complete. We recommend contacting the local school district to confirm school assignments for this home.
Get a cash offer in 3 minutes
Find out how much your home could sell for in as little as 3 minutes with a no-obligation cash offer.
Estimated market value
$432,600
Get a cash offer in 3 minutes
Find out how much your home could sell for in as little as 3 minutes with a no-obligation cash offer.
Estimated market value
$432,600
- Florida
- Pasco County
- Holiday
- 34691
- Key Vista
- 2602 EAGLES CREST COURT
Nearby cities
Nearby neighborhoods
Nearby zip codes
Other Holiday Topics
