Skip main navigation
Closed
  • $1,880,000

    2602 Essex Pl, Nashville, TN 37212

    4beds
    3,676sqft
    Single Family Residence, Residential
    Built in 1930
    9,583 Square Feet Lot
    $1,896,600 Zestimate®
    $511/sqft
    $5,330 Estimated rent

    Home value

    $1,896,600

    $1.76M - $2.07M

    $5,330/mo

    Zestimate® history
    Loading
    Loading...

    Owner options

    List your home for rent

    $5,330/mo

    Rent Zestimate®

    Find your next renter with Zillow Rental Manager. Plus, with online applications, you can quickly screen prospective tenants – for free.

    Learn more

    $5,330/mo

    Rent Zestimate®

    Refinance and save

    $10,925/mo

    Est. payment

    Refinancing to a lower rate could help reduce your monthly payments and save thousands over the life of the loan.

    See today's rates

    $10,925/mo

    Est. payment

    Explore your selling options

    Work with a Zillow partner agent

    Leverage their expertise and Zillow's premium Showcase listings to get your home seen by more buyers.

    Get started

    List with your own agent

    Get your home in front of millions of buyers by listing it on Zillow.

    Learn how to do it

    Sell it yourself

    Take full control of how buyers see your home on Zillow by listing For Sale by Owner (FSBO).

    List your home

    What's special

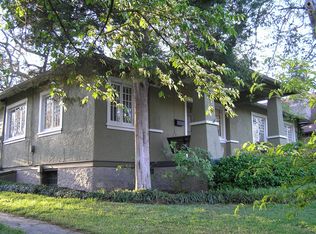
    While keeping its 1930s charm, this renovated Hillsboro Village home boasts beautifully selected tiles, fixtures, and finishes throughout. Enjoy the warm summer weather on the front porch, the custom-painted screened-in back garden patio oasis, or the spacious backyard. Kitchen showcases an extra large island and six burner gas stove. The primary bedroom has soaring ceilings with a dreamy bath featuring designer marble/reeded vanities on the main floor. There are three bedrooms upstairs, all featuring walk-in closets for ample storage space. An amazing feature is the AprilAire HVAC allergen system. The carport has alley access and two covered parking spots that lead into the backyard. This location can't be beat! Being on a quiet street in Hillsboro Village provides sidewalks, walkability, and a neighborhood full of charm!

    Zillow last checked:

    Listing updated:

    Listed by:

    William (Jake) Griffin 615-545-9087,

    Compass

    Bought with:

    Gabriela Lira Sjogren, 323797

    Compass RE

    Source: RealTracs MLS as distributed by MLS GRID,MLS#: 2654655MLS Logo

    Facts & features

    Interior

    Bedrooms & bathrooms
    • Bedrooms: 4
    • Bathrooms: 3
    • Full bathrooms: 3
    • Main level bedrooms: 1
    Bedroom 1
    • Area: 238 Square Feet
    • Dimensions: 17x14
    Bedroom 2
    • Features: Walk-In Closet(s)
    • Level: Walk-In Closet(s)
    • Area: 196 Square Feet
    • Dimensions: 14x14
    Bedroom 3
    • Features: Walk-In Closet(s)
    • Level: Walk-In Closet(s)
    • Area: 196 Square Feet
    • Dimensions: 14x14
    Bedroom 4
    • Area: 204 Square Feet
    • Dimensions: 12x17
    Bonus room
    • Features: Second Floor
    • Level: Second Floor
    • Area: 420 Square Feet
    • Dimensions: 20x21
    Den
    • Area: 289 Square Feet
    • Dimensions: 17x17
    Dining room
    • Features: Formal
    • Level: Formal
    • Area: 169 Square Feet
    • Dimensions: 13x13
    Kitchen
    • Features: Eat-in Kitchen
    • Level: Eat-in Kitchen
    • Area: 289 Square Feet
    • Dimensions: 17x17
    Living room
    • Features: Formal
    • Level: Formal
    • Area: 273 Square Feet
    • Dimensions: 21x13
    Heating
    • Central
    Cooling
    • Central Air
    Appliances
    • Included: Dishwasher, Refrigerator, Built-In Gas Oven, Built-In Gas Range
    Features
    • Entrance Foyer, Walk-In Closet(s), Wet Bar
    • Flooring: Wood, Tile
    • Basement: Unfinished
    • Number of fireplaces: 2
    • Fireplace features: Den
    Interior area
    • Total structure area: 3,676
    • Total interior livable area: 3,676 sqft
    • Finished area above ground: 3,676

    Property

    Parking
    • Total spaces: 2
    • Parking features: Alley Access, Driveway, On Street
    • Carport spaces: 2
    • Has uncovered spaces: Yes
    Features
    • Levels: Two
    • Stories: 2
    • Patio & porch: Porch, Covered, Patio, Screened
    • Exterior features: Smart Irrigation
    • Fencing: Back Yard
    Lot
    • Size: 9,583 Square Feet
    • Dimensions: 60 x 170
    Details
    • Parcel number: 10411023700
    • Special conditions: Standard

    Construction

    Type & style
    • Home type: SingleFamily
    • Property subtype: Single Family Residence, Residential
    Materials
    • Brick, Stucco
    Condition
    • New construction: No
    • Year built: 1930

    Utilities & green energy

    • Sewer: Public Sewer
    • Water: Public
    • Utilities for property: Water Available

    Community & HOA

    Community
    • Subdivision: Hillsboro Village
    HOA
    • Has HOA: No
    Location
    • Region: Nashville

    Financial & listing details

    • Price per square foot: $511/sqft
    • Tax assessed value: $1,601,100
    • Annual tax amount: $10,612
    • Date on market: 5/16/2024

    Price history

    DateEventPrice
    7/1/2024Sold$1,880,000-3.6%$511/sqft
    Source: RealTracs MLS as distributed by MLS GRID #2654655 Report a problem
    5/31/2024Contingent$1,950,000$530/sqft
    Source: RealTracs MLS as distributed by MLS GRID #2654655 Report a problem
    5/16/2024Listed for sale$1,950,000+38.8%$530/sqft
    Source: RealTracs MLS as distributed by MLS GRID #2654655 Report a problem
    10/14/2021Sold$1,405,000+21.6%$382/sqft
    Source: RealTracs MLS as distributed by MLS GRID #2287827 Report a problem
    4/23/2019Sold$1,155,000-3.8%$314/sqft
    Source: Public Record Report a problem
    1/26/2019Listed for sale$1,200,000+118.2%$326/sqft
    Source: VILLAGE #2006333 Report a problem
    7/19/2018Sold$550,000+2%$150/sqft
    Source: Public Record Report a problem
    6/20/2018Listed for sale$539,000$147/sqft
    Source: Pilkerton Realtors #1942430 Report a problem

    Public tax history

    YearProperty taxesTax assessment
    2025$11,264 +6.1%$400,275 +22.7%
    2024$10,612 $326,125
    2023$10,612 $326,125
    2022$10,612 -1%$326,125
    2021$10,723 +10.4%$326,125 +41.7%
    2020$9,716 +33.8%$230,175
    2019$7,262 +92.2%$230,175 +92.2%
    2018$3,779 $119,775
    2017-- $119,775 +33.7%
    2016$3,779 -6.6%$89,600
    2015$4,046 $89,600
    2014$4,046 $89,600
    2013-- $89,600 +12.7%
    2012-- $79,525
    2011-- $79,525
    2010-- $79,525
    2009-- $79,525 +15.3%
    2008-- $69,000
    2007-- $69,000
    2006-- --
    2005-- --
    2004-- --
    2003-- --
    2002-- --
    2001-- --
    2000-- --
    Find assessor info on the county website

    Neighborhood: Hillsboro West End

    Nearby schools

    GreatSchools rating
    Schools provided by the listing agent
    • Elementary: Eakin Elementary
    • Middle: West End Middle School
    • High: Hillsboro Comp High School

    Source: RealTracs MLS as distributed by MLS GRID. This data may not be complete. We recommend contacting the local school district to confirm school assignments for this home.

    Get a cash offer in 3 minutes
    Find out how much your home could sell for in as little as 3 minutes with a no-obligation cash offer.
    Estimated market value
    $1,896,600
    Get a cash offer in 3 minutes
    Find out how much your home could sell for in as little as 3 minutes with a no-obligation cash offer.
    Estimated market value
    $1,896,600