Skip main navigation
Pending
  • $210,000

    2602 Felix St, Saint Joseph, MO 64501

    3beds
    2,598sqft
    : 
    Loading
    Get pre-qualified
    Single Family Residence
    Built in 1910
    5,662 Square Feet Lot
    $-- Zestimate®
    $81/sqft
    $-- HOA

    What's special

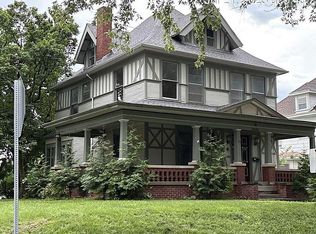
    Welcome to 2602 Felix Street in the heart of St. Joseph. This very distinguished looking home with two story front columns and two front porches set it apart in the neighborhood. Enjoy and relax on the porch at the entry or the one on the second level. Entering the home you will find a sizable foyer. The large living room features wood floors with an area rug and a wood burning fireplace with glass doors. The foyer then leads to the family room with an area rug and a mounted tv that stays with the home. Adjacent is the large dining room which can handle a number of family members and guests. The fully equipped kitchen with stainless appliances and a new luxury vinyl plank floor is next to the dining room and near a half bath and the back entrance. The back porch just received an epoxy coating. There is a stairway to the second floor from the kitchen but the grand stairway to the second floor is from the foyer. A large hall is on the second floor that leads to the primary bedroom, bedroom 2 and bedroom 3 plus a modern updated full bathroom. From the primary bedroom you can access the second floor porch. In the basement is another full bathroom and the washer/dryer which are staying with the home. Most of the windows are thermopane. Recent improvements include painting the outside of the home, tuckpointing the brick foundation, inside painting of several rooms, new flooring in the kitchen and half bath, the furnace and air conditioner were replaced about 4 years ago and the kitchen refrigerator was replaced about 5 years ago. This home has lots of character and charm and we invite you to see it. Hopefully it will be your next place to live.
    20 days
    |
    1,171
    |
    55
    |

    Zillow last checked:

    Listing updated:

    Listed by:

    Bob Bucher 816-262-1224,

    REECENICHOLS-IDE CAPITAL

    Source: Heartland MLS as distributed by MLS GRID,MLS#: 2627200MLS Logo

      Facts & features

      Interior

      Bedrooms & bathrooms
      • Bedrooms: 3
      • Bathrooms: 3
      • Full bathrooms: 2
      • 1/2 bathrooms: 1
      Primary bedroom
      • Level: Second
      • Dimensions: 23 x 12
      Bedroom 2
      • Level: Second
      • Dimensions: 12 x 10
      Bedroom 3
      • Level: Second
      • Dimensions: 16 x 14
      Bathroom 1
      • Level: Second
      • Dimensions: 9 x 7
      Bathroom 2
      • Level: Basement
      Dining room
      • Level: Main
      • Dimensions: 16 x 13
      Family room
      • Level: Main
      • Dimensions: 16 x 15
      Half bath
      • Level: Main
      • Dimensions: 6 x 5
      Kitchen
      • Level: Main
      • Dimensions: 12 x 9
      Living room
      • Level: Main
      • Dimensions: 18 x 12
      Heating
      • Natural Gas, Forced Air
      Cooling
      • Electric, Window Unit(s)
      Appliances
      • Included: Dishwasher, Disposal, Dryer, Microwave, Refrigerator, Free-Standing Electric Oven, Washer
      • Laundry: In Basement
      Features
      • Custom Cabinets, Walk-In Closet(s)
      • Flooring: Carpet, Vinyl, Wood
      • Windows: Thermal Windows
      • Basement: Full,Interior Entry,Unfinished
      • Number of fireplaces: 1
      • Fireplace features: Living Room, Wood Burning
      Interior area
      • Total structure area: 2,598
      • Total interior livable area: 2,598 sqft
      • Finished area above ground: 2,598
      • Finished area below ground: 0

      Property

      Parking
      • Parking features: Off Street
      Features
      • Patio & porch: Patio
      • Fencing: Metal
      Lot
      • Size: 5,662 Square Feet
      • Features: City Limits, Corner Lot, Level
      Details
      • Parcel number: 062.009004003016.000

      Construction

      Type & style
      • Home type: SingleFamily
      • Architectural style: Colonial
      • Property subtype: Single Family Residence
      Materials
      • Frame, Wood Siding
      • Roof: Composition
      Condition
      • Year built: 1910

      Utilities & green energy

      • Sewer: Public Sewer
      • Water: Public

      Community & HOA

      Community
      • Security: Smoke Detector(s)
      • Subdivision: Other
      HOA
      • Has HOA: No
      Location
      • Region: Saint Joseph

      Financial & listing details

      • Price per square foot: $81/sqft
      • Tax assessed value: $119,600
      • Annual tax amount: $1,642
      • Date on market: 6/23/2026
      • Listing terms: Cash,Conventional,FHA,VA Loan
      • Ownership: Private
      • Road surface type: Paved

        Estimated market value

        Not available

        Estimated sales range

        Not available

        Not available

        Price history

        DateEventPrice
        6/25/2026Pending sale$210,000$81/sqft
        Source: Heartland MLS as distributed by MLS GRID #2627200 Report a problem
        6/23/2026Listed for sale$210,000$81/sqft
        Source: Heartland MLS as distributed by MLS GRID #2627200 Report a problem

        Public tax history

        YearProperty taxesTax assessment
        2024$1,621 +9.1%$22,730
        2023$1,486 -0.7%$22,730
        2022$1,496 -0.4%$22,730
        2021$1,502 +0.6%$22,730
        2020$1,493 +14.7%$22,730
        2018$1,301 $22,730
        2017$1,301 +1.1%$22,730
        2015$1,287 -9%$22,730
        2014$1,414 +0.9%$22,730
        2012$1,401 +2%$22,730
        2011$1,374 $22,730
        2010$1,374 $22,730
        Find assessor info on the county website

        Monthly payment

        Est. payment

        Payment breakdown

        Explore the cost of this home by adjusting the details. Changes won't be saved.
        All calculations are estimates and provided by Zillow, Inc. for informational purposes only. Actual amounts may vary.
        HOA fees may include property taxes on listings classified as Co-Ops. Contact the listing agent and/or owner for fee details.
        Mortgage interest rates are dependent on a number of factors, including credit score, down payment, and repayment length. Interest rate data provided by Zillow Group Marketplace, Inc. as of 1/1/1970 from various mortgage lenders with which we have lead or other similar arrangements; the Estimated Payment is an average of those rates.
        See how much you could borrow to make a competitive offer.

        Climate risks

        Neighborhood: 64501

        Getting around

        41 / 100
        Car-Dependent
        31 / 100
        Somewhat Bikeable

        Nearby schools

        GreatSchools rating
        Schools provided by the listing agent
        • Elementary: Edison
        • Middle: Bode
        • High: Central

        Source: Heartland MLS as distributed by MLS GRID. This data may not be complete. We recommend contacting the local school district to confirm school assignments for this home.

        A local agent can set up tours, give advice and negotiate with sellers.

        Browse local experts

        Similar homes