Welcome to this beautiful 4-bedroom, 2-bathroom house located in the highly desirable Saratoga neighborhood. This property offers a perfect blend of luxury living and California charm. The house is ideal for anyone looking for a spacious and comfortable home with excellent schools and a backyard oasis, perfect for year-round enjoyment.
As you step inside, you will be greeted by gleaming hardwood floors that flow throughout the home, creating a sense of spaciousness. The vaulted ceilings add grandeur to the living room and family room, ideal for entertaining. Cozy up by the gas fireplace on chilly evenings.
The well-appointed kitchen features stainless steel appliances and granite countertops that add a touch of modern elegance. The kitchen also features double ovens and a gas stove, ample counter space, and storage, ensuring a comfortable cooking experience.
This home boasts a dream garage, complete with a LiftMaster door opener, sink, and built-in cabinets, providing ample storage and a dedicated workspace.
Don't miss the opportunity to own this exceptional property.
Sold for $2,675,000
$2,675,000
2602 Glenbriar Dr, Saratoga, CA 95070
4beds
2,033sqft
Single Family Residence, Residential
Built in 1988
6,061 Square Feet Lot
$2,667,800 Zestimate®
$1,316/sqft
$6,376 Estimated rent
Home value
$2,667,800
$2.51M - $2.83M
$6,376/mo
Zestimate® history
Owner options
List your home for rent
$6,376/mo
Rent Zestimate®
Find your next renter with Zillow Rental Manager. Plus, with online applications, you can quickly screen prospective tenants – for free.
$6,376/mo
Rent Zestimate®
Refinance and save
$16,994/mo
Est. payment
Refinancing to a lower rate could help reduce your monthly payments and save thousands over the life of the loan.
$16,994/mo
Est. payment
Explore your selling options
Work with a Zillow partner agent
Leverage their expertise and Zillow's premium Showcase listings to get your home seen by more buyers.
Get startedList with your own agent
Get your home in front of millions of buyers by listing it on Zillow.
Learn how to do itSell it yourself
Take full control of how buyers see your home on Zillow by listing For Sale by Owner (FSBO).
List your homeWhat's special
Zillow last checked:
Listing updated:
Listed by:
Kay Stenn 01985404 650-224-2222,
Coldwell Banker Realty 650-941-7040
Bought with:
Manu Changotra, 01909462
Coldwell Banker Realty
Source: MLSListings Inc,MLS#: ML81974412
Facts & features
Interior
Bedrooms & bathrooms
- Bedrooms: 4
- Bathrooms: 2
- Full bathrooms: 2
Rooms
- Room types: Laundry, Office
Bedroom
- Features: WalkinCloset, PrimaryBedroomonGroundFloor
Bathroom
- Features: DoubleSinks, SolidSurface, StallShower
Dining room
- Features: DiningArea, EatinKitchen
Family room
- Features: SeparateFamilyRoom
Kitchen
- Features: Countertop_Granite, ExhaustFan
Heating
- Central Forced Air
Cooling
- Central Air
Appliances
- Included: Gas Cooktop, Dishwasher, Exhaust Fan, Disposal, Range Hood, Ice Maker, Double Oven, Refrigerator
Features
- One Or More Skylights, Vaulted Ceiling(s), Walk-In Closet(s)
- Flooring: Carpet, Hardwood, Tile
- Number of fireplaces: 1
- Fireplace features: Gas
Interior area
- Total structure area: 2,033
- Total interior livable area: 2,033 sqft
Property
Parking
- Total spaces: 2
- Parking features: Attached, Garage Door Opener
- Attached garage spaces: 2
Accessibility
- Accessibility features: Grip-Accessible Features
Features
- Stories: 1
- Exterior features: Back Yard, Fenced
- Fencing: Back Yard,Gate
Lot
- Size: 6,061 Square Feet
- Features: Mostly Level
Details
- Additional structures: Sheds
- Parcel number: 40337051
- Zoning: R1
- Special conditions: Standard
Construction
Type & style
- Home type: SingleFamily
- Architectural style: Ranch,Traditional
- Property subtype: Single Family Residence, Residential
Materials
- Foundation: Concrete Perimeter, Pillar/Post/Pier, Wood Frame
- Roof: Composition, Shingle
Condition
- New construction: No
- Year built: 1988
Utilities & green energy
- Gas: IndividualGasMeters, PublicUtilities
- Sewer: Public Sewer
- Water: Public
- Utilities for property: Public Utilities, Water Public
Community & HOA
Location
- Region: Saratoga
Financial & listing details
- Price per square foot: $1,316/sqft
- Tax assessed value: $2,728,500
- Date on market: 7/25/2024
- Listing agreement: ExclusiveRightToSell
Price history
| Date | Event | Price |
|---|---|---|
| 9/5/2024 | Sold | $2,675,000+7.2%$1,316/sqft |
Source:  MLSListings Inc #ML81974412 Report a problem MLSListings Inc #ML81974412 Report a problem | ||
| 7/31/2024 | Pending sale | $2,495,000$1,227/sqft |
Source: MLSListings Inc #ML81974412 Report a problem | ||
| 7/25/2024 | Listed for sale | $2,495,000+190.1%$1,227/sqft |
Source: MLSListings Inc #ML81974412 Report a problem | ||
| 8/16/2002 | Sold | $860,000+84.9%$423/sqft |
Source: Public Record Report a problem | ||
| 7/18/1997 | Sold | $465,000$229/sqft |
Source: Public Record Report a problem | ||
Public tax history
| Year | Property taxes | Tax assessment |
|---|---|---|
| 2026 | -- | $2,728,500 +2% |
| 2025 | $48,543 +200.8% | $2,675,000 +119.1% |
| 2024 | $16,139 +1.8% | $1,220,768 +2% |
| 2023 | $15,850 +0.4% | $1,196,832 +2% |
| 2022 | $15,794 +1.9% | $1,173,366 +2% |
| 2021 | $15,507 +2.6% | $1,150,360 +1% |
| 2020 | $15,120 | $1,138,566 +2% |
| 2019 | $15,120 +4.1% | $1,116,243 +2% |
| 2018 | $14,531 | $1,094,357 +2% |
| 2017 | $14,531 +1.2% | $1,072,900 +2% |
| 2016 | $14,352 +7.4% | $1,051,864 +1.5% |
| 2015 | $13,369 +6.4% | $1,036,065 +2% |
| 2014 | $12,567 | $1,015,500 +15% |
| 2013 | -- | $883,000 +4.9% |
| 2012 | -- | $842,000 +6.4% |
| 2011 | -- | $791,000 -7.7% |
| 2010 | -- | $857,000 +22.9% |
| 2009 | -- | $697,200 -16% |
| 2008 | -- | $830,000 -10.7% |
| 2007 | -- | $929,403 +2% |
| 2006 | -- | $911,181 +2% |
| 2005 | -- | $893,315 +2% |
| 2004 | -- | $875,800 +6.1% |
| 2003 | -- | $825,300 +64.2% |
| 2002 | -- | $502,601 +2% |
| 2001 | -- | $492,747 |
Find assessor info on the county website
Neighborhood: West San Jose
Nearby homes
- $2,110,5003 bd2 ba1.5k sqft2608 Glenbriar Dr, San Jose, CA 95130Off Market
- $2,466,4004 bd3 ba2k sqft5196 McCoy Ave, San Jose, CA 95130Off Market
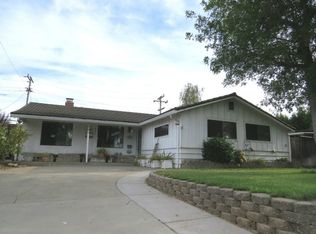
- $2,102,6003 bd2 ba1.4k sqft2614 Glenbriar Dr, San Jose, CA 95130Off Market
- $2,527,8004 bd2 ba2k sqft5186 McCoy Ave, San Jose, CA 95130Off Market
- $2,432,1003 bd2 ba1.4k sqft18409 McCoy Ave, Saratoga, CA 95070Off Market
- $2,624,9003 bd2 ba1.8k sqft18423 McCoy Ave, Saratoga, CA 95070Off Market
- $2,366,0003 bd2 ba1.4k sqft18395 McCoy Ave, Saratoga, CA 95070Off Market
- $2,181,2004 bd2 ba1.4k sqft5199 Montreal Dr, San Jose, CA 95130Off Market
Nearby schools
GreatSchools rating
- 9/10Forest Hill Elementary SchoolGrades: K-5Distance: 0.6 mi
- 9/10Rolling Hills Middle SchoolGrades: 6-8Distance: 0.8 mi
- 9/10Westmont High SchoolGrades: 9-12Distance: 0.5 mi
Schools provided by the listing agent
- Elementary: ForestHillElementary_1
- Middle: RollingHillsMiddle_1
- High: WestmontHigh
- District: CampbellUnionElementary
Source: MLSListings Inc. This data may not be complete. We recommend contacting the local school district to confirm school assignments for this home.
Get a cash offer in 3 minutes
Find out how much your home could sell for in as little as 3 minutes with a no-obligation cash offer.
Estimated market value
$2,667,800
Get a cash offer in 3 minutes
Find out how much your home could sell for in as little as 3 minutes with a no-obligation cash offer.
Estimated market value
$2,667,800
- California
- Santa Clara County
- San Jose
- 95070
- West San Jose
- 2602 Glenbriar Dr
Nearby cities
Nearby neighborhoods
Nearby zip codes
Other San Jose Topics
