Located in one of the most lovely areas in Long Beach, sits this 4 bed 3 bath beauty. Spectacular southern charm curb appeal from the moment you pull into the driveway. Built in 2004 and meticulously cared for throughout. Transitional layout with vaulted ceilings and main floor Primary Suite. Wonderful open kitchen, large island, and gorgeous sun room that is ideal for friends and fun. Windows galore provide an abundance of natural light throughout. The upper level consists of three bedrooms, hall bath, and lovely sitting area. Need extra space? This home comes complete with a massive unfinished full basement, and already plumbed for a bathroom. Outstanding outdoor spaces featuring a wrap around covered porch and multi-tiered deck. Oversized 2 car garage allows for plenty of storage and space for all your toys. Located steps from Long Beach Country Club and minutes to Lake Michigan. Don't wait, schedule your showing today. Welcome to 2602 Grande Mere Drive!
Closed
$710,000
2602 Grande Mere Dr, Michigan City, IN 46360
4beds
3,056sqft
Single Family Residence
Built in 2004
0.38 Acres Lot
$554,800 Zestimate®
$232/sqft
$3,516 Estimated rent
Home value
$554,800
$488,000 - $632,000
$3,516/mo
Zestimate® history
Owner options
List your home for rent
$3,516/mo
Rent Zestimate®
Find your next renter with Zillow Rental Manager. Plus, with online applications, you can quickly screen prospective tenants – for free.
$3,516/mo
Rent Zestimate®
Refinance and save
$4,291/mo
Est. payment
Refinancing to a lower rate could help reduce your monthly payments and save thousands over the life of the loan.
$4,291/mo
Est. payment
Explore your selling options
Work with a Zillow partner agent
Leverage their expertise and Zillow's premium Showcase listings to get your home seen by more buyers.
Get startedList with your own agent
Get your home in front of millions of buyers by listing it on Zillow.
Learn how to do itSell it yourself
Take full control of how buyers see your home on Zillow by listing For Sale by Owner (FSBO).
List your homeWhat's special
Zillow last checked:
Listing updated:
Listed by:
Jordan Gallas,
Generic Office
Bought with:
Daiva Mockaitis, RB14038851
Generic Office
Sofia Mockaitis, RB18000756
Generic Office
Source: NIRA as distributed by MLS GRID,MLS#: 537832
Facts & features
Interior
Bedrooms & bathrooms
- Bedrooms: 4
- Bathrooms: 3
- Full bathrooms: 2
- 1/2 bathrooms: 1
Rooms
- Room types: Bathroom, Bedroom 2, Bedroom 3, Bedroom 4, Dining Room, Kitchen, Laundry, Living Room, Other Room, Primary Bedroom
Primary bedroom
- Area: 238.58
- Dimensions: 15.8 x 15.1
Bedroom 2
- Area: 202.34
- Dimensions: 15.1 x 13.4
Bedroom 3
- Area: 254.38
- Dimensions: 16.1 x 15.8
Bedroom 4
- Area: 193.28
- Dimensions: 15.1 x 12.8
Bathroom
- Description: 1/2
Bathroom
- Description: Full
Bathroom
- Description: Full
Bonus room
- Description: Sun Room
- Dimensions: 15.9 x 11.3
Kitchen
- Area: 251.22
- Dimensions: 15.9 x 15.8
Laundry
- Dimensions: 11.2 x 7.1
Living room
- Area: 540.54
- Dimensions: 23.4 x 23.1
Other
- Dimensions: 11.9 x 10.11
Heating
- Forced Air, Natural Gas
Appliances
- Included: Dishwasher, Disposal, Dryer, Microwave, Range Hood, Refrigerator, Washer
- Laundry: Main Level
Features
- Cathedral Ceiling(s), Primary Downstairs, Vaulted Ceiling(s)
- Basement: Interior Entry,Sump Pump
- Number of fireplaces: 1
- Fireplace features: Great Room, Living Room
Interior area
- Total structure area: 3,056
- Total interior livable area: 3,056 sqft
- Finished area above ground: 3,056
Property
Parking
- Total spaces: 2
- Parking features: Attached, Garage Door Opener
- Attached garage spaces: 2
Features
- Levels: Two
- Patio & porch: Covered, Deck, Porch
- Frontage length: 133
Lot
- Size: 0.38 Acres
- Dimensions: 147 x 112
- Features: Landscaped, Level, Paved, Sprinklers In Front, Sprinklers In Rear
Details
- Parcel number: 460114451037000070
Construction
Type & style
- Home type: SingleFamily
- Property subtype: Single Family Residence
Condition
- New construction: No
- Year built: 2004
Utilities & green energy
- Water: Public
- Utilities for property: Cable Available
Community & HOA
Community
- Subdivision: Hidden Shores 1st Add
HOA
- Has HOA: Yes
- HOA name: Tina Sonderby
Location
- Region: Michigan City
Financial & listing details
- Price per square foot: $232/sqft
- Tax assessed value: $508,600
- Annual tax amount: $5,163
- Date on market: 2/28/2024
- Listing agreement: Exclusive Right To Sell
- Listing terms: Cash,Conventional,VA Loan
- Road surface type: Paved
Price history
| Date | Event | Price |
|---|---|---|
| 12/4/2023 | Sold | $710,000-2.1%$232/sqft |
Source:  NIRA as distributed by MLS GRID #537832 Report a problem NIRA as distributed by MLS GRID #537832 Report a problem | ||
| 9/5/2023 | Contingent | $725,000$237/sqft |
Source: NIRA as distributed by MLS GRID #537832 Report a problem | ||
| 9/1/2023 | Listed for sale | $725,000$237/sqft |
Source: NIRA as distributed by MLS GRID #537832 Report a problem | ||
Public tax history
Tax history is unavailable.
Neighborhood: 46360
Nearby homes
- $710,0003 bd2 ba3k sqft2602 Grande Mere, Michigan City, IN 46360Sold
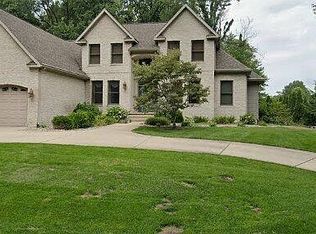
- $839,3005 bd3 ba4.3k sqft2604 Shorewood Dr, Long Beach, IN 46360Off Market
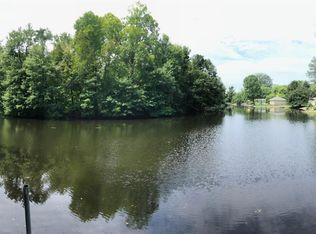
- $149,8000.42 AcresGrande Mere, Long beach, IN 46360Off Market
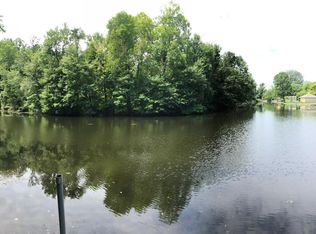
- $153,9000.39 AcresGrande Mere, Long beach, IN 46360Off Market
- $151,300-- bd-- ba-- sqftGrande Mere, Long beach, IN 46360Off Market
- $148,400-- bd-- ba-- sqftGrande Mere, Long beach, IN 46360Off Market
- $144,900-- bd-- ba-- sqftGrande Mere, Long beach, IN 46360Off Market
- $138,800-- bd-- ba-- sqftGrande Mere, Long beach, IN 46360Off Market
Nearby schools
GreatSchools rating
- 6/10Springfield Elementary SchoolGrades: PK-6Distance: 4.5 mi
- 5/10Martin T Krueger Middle SchoolGrades: 7-8Distance: 1.8 mi
- 3/10Michigan City High SchoolGrades: 9-12Distance: 4.4 mi
Get a cash offer in 3 minutes
Find out how much your home could sell for in as little as 3 minutes with a no-obligation cash offer.
Estimated market value
$554,800
Get a cash offer in 3 minutes
Find out how much your home could sell for in as little as 3 minutes with a no-obligation cash offer.
Estimated market value
$554,800
- Indiana
- La Porte County
- Long Beach
- 46360
- 2602 Grande Mere Dr
Nearby cities
Nearby zip codes
Other Long Beach Topics
