Skip main navigation
Off market
  • $513,300

    2602 Greatview Pl #2, Valrico, FL 33596

    4beds
    2,503sqft
    SingleFamily
    Built in 1987
    0.38 Acres Lot
    $513,300 Zestimate®
    $205/sqft
    $3,258 Estimated rent

    Home value

    $513,300

    $467,000 - $565,000

    $3,258/mo

    Zestimate® history
    Loading
    Loading...

    Owner options

    List your home for rent

    $3,258/mo

    Rent Zestimate®

    Find your next renter with Zillow Rental Manager. Plus, with online applications, you can quickly screen prospective tenants – for free.

    Learn more

    $3,258/mo

    Rent Zestimate®

    Refinance and save

    $3,524/mo

    Est. payment

    Refinancing to a lower rate could help reduce your monthly payments and save thousands over the life of the loan.

    See today's rates

    $3,524/mo

    Est. payment

    Explore your selling options

    Work with a Zillow partner agent

    Leverage their expertise and Zillow's premium Showcase listings to get your home seen by more buyers.

    Get started

    List with your own agent

    Get your home in front of millions of buyers by listing it on Zillow.

    Learn how to do it

    Sell it yourself

    Take full control of how buyers see your home on Zillow by listing For Sale by Owner (FSBO).

    List your home

    What's special

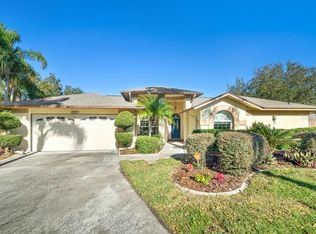
    This highly sought after, cul de sac four bedroom, three and half bath pool home sits on one of the largest lots in the entire neighborhood. Located in the Buckhorn neighborhood in the heart of Valrico and just steps to Buckhorn Springs Golf and Country Club. With over 2500 square feet of living space, there is plenty of room to spread out. The kitchen opens up to the greatroom for an excellent open concept feel. Separate formal dining and living rooms provide the extra space you are looking for. Split floor plan with the primary bedroom and bath with large shower, separate soaking tub and double vanities. On this side of the house you will also find the fourth bedroom that would work exceptionally well as a nursery or home office. The other wing has the two other bedrooms and second bath. Outside is a true private oasis. Mature landscaping and lush St Augustine grass are the perfect backdrop for the large screened in pool and massive patio. Complete with a heated spa you will not be disappointed. The fully fenced backyard is truly perfect for enjoying endless days and nights. The third full bath is a pool bath and located under the patio. The gazebo is great for entertaining and provides the perfect shade. Extra storage in the shed/workshop. Upgrades include***new roof*** updated pool equipment and new pool heater***new tankless gas water heater*** updated windows throughout, updated appliances, the list goes on and on. Don't delay and make an appointment today.

    This property is off market, which means it's not currently listed for sale or rent on Zillow. This may be different from what's available on other websites or public sources.

    Facts & features

    Interior

    Bedrooms & bathrooms
    • Bedrooms: 4
    • Bathrooms: 4
    • Full bathrooms: 3
    • 1/2 bathrooms: 1
    Heating
    • Forced air, Heat pump, Propane / Butane
    Cooling
    • Central
    Appliances
    • Included: Dishwasher, Dryer, Garbage disposal, Microwave, Range / Oven, Refrigerator, Trash compactor, Washer
    • Laundry: Inside, Laundry Room
    Features
    • Ceiling Fans(s), Walk-In Closet(s)
    • Flooring: Tile, Carpet, Laminate
    • Windows: Blinds
    • Has fireplace: Yes
    • Fireplace features: Wood Burning
    Interior area
    • Structure area source: Public Records
    • Total interior livable area: 2,503 sqft

    Property

    Parking
    • Total spaces: 2
    • Parking features: Garage - Attached
    Features
    • Levels: One
    • Patio & porch: Covered, Screened
    • Pool features: In Ground, Gunite
    • Has spa: Yes
    • Spa features: In Ground
    • Fencing: Wood
    Lot
    • Size: 0.38 Acres
    • Dimensions: 87.56x123.8
    • Features: Oversized Lot, Cul-de-sac, Sidewalk, Near Golf Course
    • Residential vegetation: Mature Landscaping, Oak Trees
    Details
    • Additional structures: Gazebo, Workshop, Shed(s)
    • Parcel number: U-06-30-21-35X-000003-00004.0
    • Zoning: RSC-6
    • Other equipment: Fuel Tank(s)

    Construction

    Type & style
    • Home type: SingleFamily
    Condition
    • Year built: 1987

    Utilities & green energy

    • Sewer: Public Sewer
    • Water: Public
    • Utilities for property: Public, Propane

    Community & neighborhood

    Location
    • Region: Valrico
    • Subdivision: BUCKHORN FIRST ADD UNIT 1

    HOA & financial

    HOA
    • Has HOA: Yes
    • HOA fee: $2 monthly
    • Amenities included: Playground, Park

    Other

    Other facts
    • Appliances: Dishwasher, Dryer, Refrigerator, Washer, Disposal, Microwave, Range, Trash Compactor, Tankless Water Heater
    • Association Amenities: Playground, Park
    • Building Area Source: Public Records
    • Community Features: Deed Restrictions, Playground, Park, Golf, Sidewalk
    • Construction Materials: Block
    • Cooling: Central Air
    • Exterior Features: Sliding Doors, Irrigation System, French Doors, Fenced, Rain Gutters, Sidewalk
    • Flooring: Carpet, Laminate, Tile
    • Foundation Details: Slab
    • Heating: Heat Pump, Central, Propane
    • Interior Features: Ceiling Fans(s), Walk-In Closet(s)
    • Fireplace Features: Wood Burning
    • Laundry Features: Inside, Laundry Room
    • Lot Features: Oversized Lot, Cul-de-sac, Sidewalk, Near Golf Course
    • Levels: One
    • Vegetation: Mature Landscaping, Oak Trees
    • Association Fee Frequency: Annually
    • Patio And Porch Features: Covered, Screened
    • Roof: Shingle
    • Pets Allowed: Yes
    • Property Type: Residential
    • Utilities: Public, Propane
    • Direction Faces: South
    • Other Structures: Gazebo, Workshop, Shed(s)
    • Window Features: Blinds
    • Association Fee Requirement: Optional
    • Minimum Lease: No Minimum
    • Pool Features: In Ground, Gunite
    • Additional Parcels YN: 0
    • Association Approval Required YN: 0
    • Available For Lease YN: 1
    • Flood Zone Code: X
    • Water Access YN: 0
    • Water Extras YN: 0
    • Waterfront Feet Total: 0
    • Waterfront YN: 0
    • Water View YN: 0
    • Fireplace YN: 1
    • Pool Private YN: 1
    • Room Count: 8
    • Year Built: 1987
    • Stories Total: 1
    • Public Survey Section: 06
    • Zoning: RSC-6
    • Public Survey Range: 21
    • Living Area: 2503.00
    • Association Fee: 30.00
    • Garage Dimensions: 21x21
    • Building Area Total: 3354.00
    • Additional Lease Restrictions: Check with HOA for additional Lease restrictions.
    • Garage Spaces: 2
    • Attached Garage YN: 1
    • Garage YN: 1
    • New Construction YN: 0
    • Spa Features: In Ground
    • Water Source: Public
    • Sewer: Public Sewer
    • Exist Lse Tenant YN: 0
    • Homestead YN: 1
    • Lease Restrictions YN: 1
    • Subdivision Name: BUCKHORN FIRST ADD UNIT 1
    • Tax Year: 2020
    • Fencing: Wood
    • Other Equipment: Fuel Tank(s)
    • Tax Annual Amount: 3592.75
    • Tax Book Number: 58-55
    • Total Acreage: 1/4 to less than 1/2
    • Lot Size Dimensions: 87.56x123.8
    • Parcel Number: U-06-30-21-35X-000003-00004.0
    • Tax Legal Description: BUCKHORN FIRST ADDITION UNIT 1 LOT 4 BLOCK 3

    Price history

    Price history is unavailable.

    Public tax history

    Tax history is unavailable.

    Neighborhood: 33596

    Nearby schools

    GreatSchools rating
    Schools provided by the listing agent
    • Elementary: Buckhorn-HB
    • Middle: Mulrennan-HB
    • High: Durant-HB

    Source: The MLS. This data may not be complete. We recommend contacting the local school district to confirm school assignments for this home.

    Get a cash offer in 3 minutes
    Find out how much your home could sell for in as little as 3 minutes with a no-obligation cash offer.
    Estimated market value
    $513,300
    Get a cash offer in 3 minutes
    Find out how much your home could sell for in as little as 3 minutes with a no-obligation cash offer.
    Estimated market value
    $513,300