Beautiful Sudbury-style home in the desirable 55+ Oak Point community. The open floor plan is perfect for entertaining, featuring bright sunlit rooms and a spacious family room with a gas fireplace open to the living and dining areas. Sliders lead to a private deck for relaxing or gatherings. The cheerful kitchen includes a windowed breakfast nook. The large main bedroom offers a walk-in closet, ceiling fan, and private bath with a walk-in shower. The second bedroom also has a walk-in closet and ceiling fan. 2nd bath with tub/shower. NEW FLOORS, newer heating/AC and hot water heater. A two-car garage provides ample storage and workspace. Enjoy resort-style living with Oak Point’s exceptional amenities; Two pools, bocce court, fitness center, clubhouse, and a wide variety of social programs and activities.
Sold for $359,000
$359,000
2602 Green St, Middleboro, MA 02346
2beds
1,680sqft
Single Family Residence
Built in 2001
-- sqft lot
$-- Zestimate®
$214/sqft
$-- Estimated rent
Home value
Not available
Estimated sales range
Not available
Not available
Zestimate® history
Owner options
List your home for rent
Find your next renter with Zillow Rental Manager. Plus, with online applications, you can quickly screen prospective tenants – for free.
Refinance and save
$3,312/mo
Est. payment
Refinancing to a lower rate could help reduce your monthly payments and save thousands over the life of the loan.
$3,312/mo
Est. payment
Explore your selling options
Work with a Zillow partner agent
Leverage their expertise and Zillow's premium Showcase listings to get your home seen by more buyers.
Get startedList with your own agent
Get your home in front of millions of buyers by listing it on Zillow.
Learn how to do itSell it yourself
Take full control of how buyers see your home on Zillow by listing For Sale by Owner (FSBO).
List your homeWhat's special
Zillow last checked:
Listing updated:
Listed by:
Stephen Damon 508-962-4255,
Conway - Bridgewater 508-697-8300
Bought with:
Colombo Amara ONE Team
Realty ONE Group Suburban Lifestyle
Source: MLS PIN,MLS#: 73545248
Facts & features
Interior
Bedrooms & bathrooms
- Bedrooms: 2
- Bathrooms: 2
- Full bathrooms: 2
Primary bedroom
- Features: Ceiling Fan(s), Walk-In Closet(s), Flooring - Laminate
- Level: First
- Area: 180
- Dimensions: 15 x 12
Bedroom 2
- Features: Ceiling Fan(s), Walk-In Closet(s), Flooring - Laminate
- Level: First
- Area: 144
- Dimensions: 12 x 12
Bathroom 1
- Features: Bathroom - Full, Flooring - Vinyl, Enclosed Shower - Fiberglass
- Level: First
Bathroom 2
- Features: Bathroom - Full, Bathroom - With Tub & Shower, Flooring - Vinyl
- Level: First
Dining room
- Features: Flooring - Laminate, Deck - Exterior, Open Floorplan
- Level: First
- Area: 120
- Dimensions: 10 x 12
Family room
- Features: Flooring - Laminate, Open Floorplan
- Level: First
- Area: 204
- Dimensions: 17 x 12
Kitchen
- Features: Flooring - Vinyl, Dining Area
- Level: First
Living room
- Features: Cathedral Ceiling(s), Flooring - Laminate, Open Floorplan
- Level: First
- Area: 204
- Dimensions: 17 x 12
Heating
- Forced Air, Natural Gas
Cooling
- Central Air
Appliances
- Included: Electric Water Heater, Range, Dishwasher, Refrigerator, Washer, Dryer
Features
- Flooring: Vinyl, Laminate
- Doors: Storm Door(s)
- Has basement: No
- Number of fireplaces: 1
- Fireplace features: Family Room
Interior area
- Total structure area: 1,680
- Total interior livable area: 1,680 sqft
- Finished area above ground: 1,680
Property
Parking
- Total spaces: 4
- Parking features: Attached, Paved Drive, Off Street
- Attached garage spaces: 2
- Uncovered spaces: 2
Features
- Patio & porch: Deck
- Exterior features: Deck
Details
- Zoning: R
Construction
Type & style
- Home type: SingleFamily
- Architectural style: Ranch
- Property subtype: Single Family Residence
Materials
- Foundation: Concrete Perimeter
- Roof: Shingle
Condition
- Year built: 2001
Utilities & green energy
- Sewer: Other
- Water: Public
- Utilities for property: for Gas Range
Community & HOA
Community
- Features: Pool
- Senior community: Yes
- Subdivision: Oak Point
HOA
- Has HOA: Yes
- HOA fee: $946 monthly
Location
- Region: Middleboro
Financial & listing details
- Price per square foot: $214/sqft
- Date on market: 7/26/2026
- Road surface type: Paved
Price history
| Date | Event | Price |
|---|---|---|
| 7/30/2026 | Sold | $359,000-1.6%$214/sqft |
Source: MLS PIN #73545248 Report a problem | ||
| 7/15/2026 | Pending sale | $365,000$217/sqft |
Source: MLS PIN #73545248 Report a problem | ||
| 7/6/2026 | Listed for sale | $365,000+4.3%$217/sqft |
Source: MLS PIN #73545248 Report a problem | ||
| 7/4/2026 | Listing removed | $349,900$208/sqft |
Source: MLS PIN #73496346 Report a problem | ||
| 4/20/2026 | Listed for sale | $349,900$208/sqft |
Source: MLS PIN #73496346 Report a problem | ||
| 4/14/2026 | Contingent | $349,900$208/sqft |
Source: MLS PIN #73496346 Report a problem | ||
| 4/6/2026 | Listed for sale | $349,900$208/sqft |
Source: MLS PIN #73496346 Report a problem | ||
| 1/31/2026 | Listing removed | $349,900$208/sqft |
Source: MLS PIN #73422842 Report a problem | ||
| 1/15/2026 | Listed for sale | $349,900$208/sqft |
Source: MLS PIN #73422842 Report a problem | ||
| 1/12/2026 | Contingent | $349,900$208/sqft |
Source: MLS PIN #73422842 Report a problem | ||
| 10/30/2025 | Price change | $349,900-2.8%$208/sqft |
Source: MLS PIN #73422842 Report a problem | ||
| 10/10/2025 | Price change | $359,900-2.7%$214/sqft |
Source: MLS PIN #73422842 Report a problem | ||
| 9/27/2025 | Listed for sale | $369,900$220/sqft |
Source: MLS PIN #73422842 Report a problem | ||
| 9/16/2025 | Contingent | $369,900$220/sqft |
Source: MLS PIN #73422842 Report a problem | ||
| 8/28/2025 | Listed for sale | $369,900$220/sqft |
Source: MLS PIN #73422842 Report a problem | ||
Public tax history
Tax history is unavailable.
Neighborhood: 02346
Nearby homes
- $425,0003 bd2 ba1.6k sqft3006 Green St, Middleboro, MA 02346Sold

- $420,0003 bd2 ba1.8k sqft2802 Green St, Middleboro, MA 02346Sold
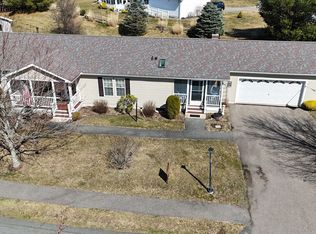
- $403,1002 bd2 ba1.8k sqft2507 Green St, Middleboro, MA 02346Off Market
- $399,3002 bd2 ba1.7k sqft3002 Green Street, Middleboro, MA 02346Off Market
- $539,9003 bd2 ba1.8k sqft2406 Green Street, Middleboro, MA 02346Off Market
- $453,4002 bd2 ba1.6k sqft2503 Green St, Middleboro, MA 02346Off Market
- $---- bd-- ba-- sqft2202 Green St, Middleboro, MA 02346Off Market
- $--2 bd2 ba1.7k sqft2204 Green St, Middleboro, MA 02346Off Market
Nearby schools
GreatSchools rating
- NAMemorial Early Childhood CenterGrades: PK-KDistance: 2.7 mi
- 4/10John T. Nichols Middle SchoolGrades: 6-8Distance: 3.3 mi
- 6/10Middleborough High SchoolGrades: 9-12Distance: 3.7 mi


Get pre-qualified for a loan
At Zillow Home Loans, we can pre-qualify you in as little as 5 minutes with no impact to your credit score.An equal housing lender. NMLS #10287.
- Massachusetts
- Plymouth County
- Middleborough
- 02346
- 2602 Green St
