Charming home tucked away on a quiet Cul-de-sac in Wichita Falls! This home blends character with valuable updates. Enjoy original hardwood floors in the main living areas, complemented by updated flooring in the kitchen, bathrooms, and utility room. The kitchen features updated countertops, cabinets, sink that matches the brand-new appliances. Both bathrooms have been refreshed with beautiful tile finishes and updated fixtures. Additional improvements include an updated central HVAC system, Renewal by Andersen windows throughout, and a brand-new roof! Outside, you'll find a covered two-car carport and an electrified backyard workshop, perfect for hobbies, projects, or additional storage. Covered back yard patio & situated in an established neighborhood, this home offers comfort, functionality, and plenty to appreciate!
For sale
$185,000
2602 Hairpin Curv, Wichita Falls, TX 76301
2beds
1,372sqft
Single Family Residence
Built in 1951
6,534 Square Feet Lot
$183,000 Zestimate®
$135/sqft
$-- HOA
What's special
Updated countertopsQuiet cul-de-sacBrand-new appliancesElectrified backyard workshopBrand-new roofCovered two-car carport
- 21 days
- 396
- 51
Zillow last checked:
Listing updated:
Listed by:
VERONICA DIAZ,
Century 21 Gold Coat Realtors
Source: WFAR,MLS#: 185505
Facts & features
Interior
Bedrooms & bathrooms
- Bedrooms: 2
- Bathrooms: 2
- Full bathrooms: 2
Living room
- Features: One
Heating
- Central Electric
Cooling
- Central Electric
Appliances
- Included: Dishwasher, Free-Stand Range/Oven
- Laundry: Washer Hookup, Laundry Room
Features
- Living/Dining
- Flooring: Hardwood, Tile, Laminate
- Windows: Double Pane Windows
- Has fireplace: Yes
- Fireplace features: Decorative
Interior area
- Total structure area: 1,372
- Total interior livable area: 1,372 sqft
Video & virtual tour
Property
Parking
- Total spaces: 2
- Parking features: Carport
- Carport spaces: 2
Features
- Levels: One
- Stories: 1
- Patio & porch: Covered Patio, Covered Porch(es)
Lot
- Size: 6,534 Square Feet
- Features: Cul-De-Sac, 0.5 Acres or Less
Details
- Additional structures: Workshop
- Parcel number: 151346
Construction
Type & style
- Home type: SingleFamily
- Property subtype: Single Family Residence
Condition
- Year built: 1951
Utilities & green energy
- Sewer: Public Sewer
- Water: Public
Community & HOA
Community
- Subdivision: Brook Village
Location
- Region: Wichita Falls
Financial & listing details
- Price per square foot: $135/sqft
- Tax assessed value: $135,499
- Annual tax amount: $3,088
- Date on market: 10/31/2026
Estimated market value
$183,000
$174,000 - $192,000
$1,244/mo
Price history
| Date | Event | Price |
|---|---|---|
| 10/31/2026 | Listed for sale | $185,000$135/sqft |
Source:  WFAR #185505 Report a problem | ||
Public tax history
| Year | Property taxes | Tax assessment |
|---|---|---|
| 2025 | $3,088 -0.3% | $135,499 +1.6% |
| 2024 | $3,096 +2.4% | $133,338 +4.2% |
| 2023 | $3,025 -2.7% | $127,926 +5% |
| 2022 | $3,109 +13.4% | $121,850 +21.8% |
| 2021 | $2,740 +17.4% | $100,013 +9.4% |
| 2020 | $2,334 +3.9% | $91,413 +5.2% |
| 2019 | $2,246 +3.4% | $86,886 +4.3% |
| 2018 | $2,172 +5.1% | $83,299 +4.6% |
| 2017 | $2,066 +6.4% | $79,662 +4.3% |
| 2016 | $1,942 +12.5% | $76,367 +1.8% |
| 2015 | $1,726 | $75,046 |
| 2014 | $1,726 | $75,046 -1.1% |
| 2013 | -- | $75,870 -6.7% |
| 2012 | -- | $81,287 -5.6% |
| 2011 | -- | $86,105 -2.1% |
| 2010 | -- | $87,934 |
| 2009 | -- | $87,934 -1% |
| 2008 | -- | $88,783 +11.1% |
| 2007 | -- | $79,881 +8.7% |
| 2006 | -- | $73,455 +7.1% |
| 2005 | -- | $68,600 |
| 2004 | -- | $68,600 |
| 2002 | -- | -- |
| 2001 | -- | -- |
Find assessor info on the county website
Monthly payment
Est. payment
Payment breakdown
Explore the cost of this home by adjusting the details. Changes won't be saved.Climate risks
Neighborhood: 76301
Nearby schools
Schools provided by the listing agent
- Elementary: Ben Franklin
- Middle: Barwise
- High: Legacy
- District: Wfisd
Source: WFAR. This data may not be complete. We recommend contacting the local school district to confirm school assignments for this home.
- $157,2003 bd2 ba1.3k sqft2600 Hairpin Curv, Wichita Falls, TX 76301Off Market

- $122,0812 bd1 ba1.2k sqft2604 Hairpin Curv, Wichita Falls, TX 76301Off Market

- $184,8003 bd2 ba1.4k sqft2603 Fairway Dr, Wichita Falls, TX 76301Off Market
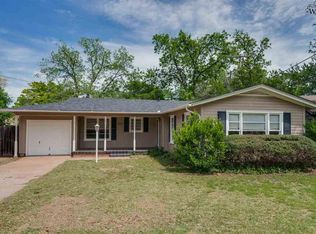
- $184,2003 bd2 ba1.6k sqft2601 Fairway Dr, Wichita Falls, TX 76301Off Market

Similar homes
- $184,9003 bd2 ba1.5k sqft1818 Dayton Ave, Wichita Falls, TX 76301For Sale
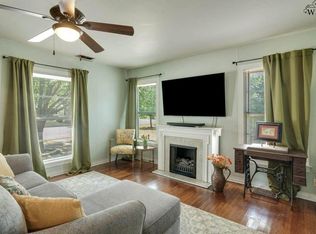
 MLS ID #184571, STACEY SMITH, Pivot Realty. WFAR
- $184,0003 bd2 ba1.8k sqft2001 Victory Ave, Wichita Falls, TX 76301For Sale
 MLS ID #185530, LEE BYBEE, Hirschi Realtors. WFAR
- $195,0003 bd2 ba1.9k sqft1506 Victory Ave, Wichita Falls, TX 76301For Sale
 MLS ID #185551, VANESSA STODDARD, Hirschi Realtors. WFAR
- $154,5002 bd2 ba1.2k sqft1629 Ardath Ave, Wichita Falls, TX 76301For Sale
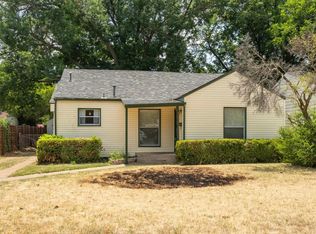 MLS ID #184557, SANDIE HADSELL, Hirschi Realtors. WFAR
- $174,9004 bd2 ba1.6k sqft211 Lakewood Dr, Wichita Falls, TX 76301For SaleMLS ID #185562, CHRISTINE TURMEL, Paramount Real Estate Services. WFAR
- $179,9003 bd2 ba1.3k sqft3211 Seymour Rd, Wichita Falls, TX 76309For SaleMLS ID #185483, TANYA RUFF, Hirschi Realtors. WFAR
- $162,5004 bd2 ba1.3k sqft1411 Normandy Dr, Wichita Falls, TX 76301For SaleMLS ID #185221, KARINA KAPPES, Bishop Realtor Group. WFAR
- $189,0003 bd2 ba1.6k sqft3105 South Dr, Wichita Falls, TX 76306For SaleMLS ID #185607, COURTNEY WAGGONER, Domain Real Estate Services Inc. WFAR
- $197,5003 bd2 ba1.3k sqft2218 Harrell St, Wichita Falls, TX 76308For SaleMLS ID #184847, TYLER METHVIN, Domain Real Estate Services Inc. WFAR
- $174,9003 bd1 ba1.2k sqft4302 University Ave, Wichita Falls, TX 76308For SaleMLS ID #185608, LINDA WARNOCK, Keyterra Realty Group. WFAR
- $194,9003 bd2 ba1.6k sqft1546 Hanover Rd, Wichita Falls, TX 76302For SaleMLS ID #185372, RICHARD DAVISON, Domain Real Estate Services Inc. WFAR
- $189,9403 bd2 ba1.3k sqft1711 Downhill Dr, Wichita Falls, TX 76302For SaleMLS ID #185132, KAREN HARDI, 940 Realty. WFAR
- $185,5004 bd2 ba1.5k sqft4512 Lockwood Dr, Wichita Falls, TX 76308For SaleMLS ID #184134, KATIE HEIN, Century 21 Gold Coat Realtors. WFAR
- $181,0003 bd2 ba1.7k sqft1029 Sunset Ln, Wichita Falls, TX 76306For SaleMLS ID #183789, DEBRA WEST, Re/Max Elite Group. WFAR
- $145,0002 bd2 ba1.4k sqft1827 Huff St, Wichita Falls, TX 76301For SaleMLS ID #184564, ALYSSA CHAVEZ, Century 21 Gold Coat Realtors. WFAR
- $209,0003 bd2 ba1.6k sqft4805 Lake Park Dr, Wichita Falls, TX 76302For SaleMLS ID #185606, COURTNEY WAGGONER, Domain Real Estate Services Inc. WFAR
