Skip main navigation
For sale
  • Price cut: $14.1K (6/3)
    $385,500

    2602 Hampton Springs Dr, Seabrook, TX 77586

    5beds
    2,547sqft
    : 
    Loading
    Get pre-qualified
    Single Family Residence
    Built in 1993
    10,380 Square Feet Lot
    $379,600 Zestimate®
    $151/sqft
    $30/mo HOA

    What's special

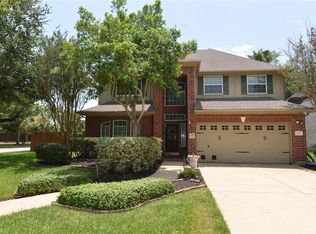
    Welcome to 2602 Hampton Springs Drive. Featuring 5 bedrooms situated on an oversized-corner lot with a backyard oasis, just in time for some summer fun! This 2 story home features 4-sided brick with an amazing backyard, covered patio and pool! This beauty has an abundance of windows making your new home bright and airy! The kitchen features an abundance of cabinetry with granite countertops and brand-new appliances. The home has brand new windows throughout making this home more energy efficient. This great location is close to parks, Kemah boardwalk, UTMB, NASA and the Beltway! Lovely park and boat ramp within the community. Come take a look today!
    95 days
    |
    773
    |
    64
    |

    Zillow last checked:

    Listing updated:

    Listed by:

    Niki Britton TREC #0701568 281-570-8080,

    Full Circle Texas

    Source: HAR,MLS#: 82842546MLS Logo

      Facts & features

      Interior

      Bedrooms & bathrooms
      • Bedrooms: 5
      • Bathrooms: 3
      • Full bathrooms: 2
      • 1/2 bathrooms: 1
      Rooms
      • Room types: Family Room
      Primary bathroom
      • Features: Primary Bath: Double Sinks, Primary Bath: Separate Shower, Primary Bath: Soaking Tub
      Kitchen
      • Features: Kitchen Island, Kitchen open to Family Room
      Heating
      • Natural Gas
      Cooling
      • Ceiling Fan(s), Electric
      Appliances
      • Included: Dishwasher
      Features
      • Crown Molding, High Ceilings, All Bedrooms Up
      • Number of fireplaces: 1
      Interior area
      • Total structure area: 2,547
      • Total interior livable area: 2,547 sqft

      Property

      Parking
      • Total spaces: 2
      • Parking features: Attached
      • Attached garage spaces: 2
      Features
      • Stories: 2
      • Patio & porch: Covered
      • Exterior features: Back Green Space, Side Yard
      • Has private pool: Yes
      • Pool features: In Ground
      • Fencing: Back Yard,Full
      Lot
      • Size: 10,380 Square Feet
      • Features: Back Yard, Cleared, Corner Lot, Subdivided, 0 Up To 1/4 Acre
      Details
      • Parcel number: 1172660010011

      Construction

      Type & style
      • Home type: SingleFamily
      • Architectural style: Traditional
      • Property subtype: Single Family Residence
      Materials
      • Brick, Other
      • Foundation: Slab
      • Roof: Composition
      Condition
      • New construction: No
      • Year built: 1993

      Utilities & green energy

      • Sewer: Public Sewer
      • Water: Public
      Green energy
      • Energy efficient items: Thermostat

      Community & HOA

      Community
      • Subdivision: Lakepointe Forest Sec 02
      HOA
      • Has HOA: Yes
      • HOA fee: $362 annually
      Location
      • Region: Seabrook

      Financial & listing details

      • Price per square foot: $151/sqft
      • Tax assessed value: $451,742
      • Annual tax amount: $8,911
      • Date on market: 4/16/2026

        Estimated market value

        $379,600

        $361,000 - $399,000

        $3,633/mo

        Price history

        DateEventPrice
        6/3/2026Price change$385,500-3.5%$151/sqft
        Source: HAR #82842546 Report a problem
        4/16/2026Price change$399,550-3.5%$157/sqft
        Source: HAR #82842546 Report a problem
        3/20/2026Price change$414,000-2.6%$163/sqft
        Source: HAR #28556092 Report a problem
        3/12/2026Listed for sale$425,000+10.4%$167/sqft
        Source: HAR #28556092 Report a problem
        5/12/2023Listing removed--
        Source: HAR #10937280 Report a problem
        4/11/2023Pending sale$385,000$151/sqft
        Source: HAR #10937280 Report a problem
        4/4/2023Listed for sale$385,000+28.8%$151/sqft
        Source: HAR #10937280 Report a problem
        5/29/2018Sold--
        Source: Agent Provided Report a problem
        5/12/2018Pending sale$298,900$117/sqft
        Source: Bridgecrest Properties #54319733 Report a problem
        4/28/2018Listed for sale$298,900$117/sqft
        Source: Bridgecrest Properties #54319733 Report a problem

        Public tax history

        YearProperty taxesTax assessment
        2025$3,779 -9.6%$451,742 +15%
        2024$4,179 +41.8%$392,859 -0.1%
        2023$2,948 +7.9%$393,399 +6.2%
        2022$2,731 $370,335 +20.7%
        2021-- $306,711 +4.9%
        2020$2,685 -21.4%$292,410
        2019$3,417 -34%$292,410 +18.9%
        2018$5,178 $246,000
        2017$5,178 +11.2%$246,000 +2.2%
        2016$4,658 +15.3%$240,770 +14.6%
        2015$4,038 $210,150 +9.3%
        2014$4,038 $192,268 +17%
        2013-- $164,295
        2012-- $164,295
        2011-- $164,295 -6%
        2010-- $174,800 -3.9%
        2009-- $181,814 -10.3%
        2007-- $202,770 +2.4%
        2006-- $197,934 +10%
        2005-- $179,940
        2004-- $179,940 +3.3%
        2003-- $174,200 +10%
        2002-- $158,430
        2001-- $158,430 +2.5%
        2000-- $154,500
        Find assessor info on the county website

        Monthly payment

        Est. payment

        Payment breakdown

        Explore the cost of this home by adjusting the details. Changes won't be saved.
        All calculations are estimates and provided by Zillow, Inc. for informational purposes only. Actual amounts may vary.
        HOA fees may include property taxes on listings classified as Co-Ops. Contact the listing agent and/or owner for fee details.
        Mortgage interest rates are dependent on a number of factors, including credit score, down payment, and repayment length. Interest rate data provided by Zillow Group Marketplace, Inc. as of 1/1/1970 from various mortgage lenders with which we have lead or other similar arrangements; the Estimated Payment is an average of those rates.
        See how much you could borrow to make a competitive offer.

        Climate risks

        Neighborhood: 77586

        Getting around

        21 / 100
        Car-Dependent
        49 / 100
        Somewhat Bikeable

        Nearby schools

        GreatSchools rating
        Schools provided by the listing agent
        • Elementary: Ed H White Elementary School
        • Middle: Seabrook Intermediate School
        • High: Clear Falls High School

        Source: HAR. This data may not be complete. We recommend contacting the local school district to confirm school assignments for this home.

        A local agent can set up tours, give advice and negotiate with sellers.

        Browse local experts

        Similar homes