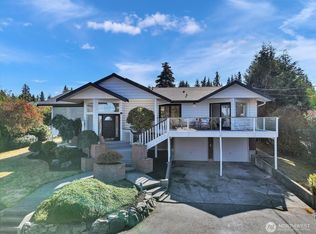
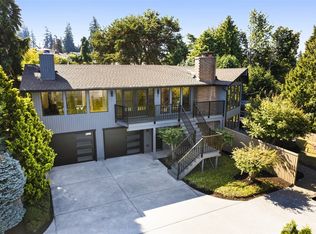
Investor Opportunity! With sweeping views of the Port of Everett, Hat & Whidbey Island, this exceptional 2,113 sq ft residence captures the essence of timeless Pacific Northwest living. Built in 1943 and set on an expansive 22,000+ sq ft lot, this single-level home with an unfinished basement offers rare flexibility and remarkable upside. Featuring 3 bedrooms, a dedicated office/den, and a spacious view deck designed to take in the ever-changing waterfront scenery, the property blends character, space, and opportunity. The detached 2-car garage and ample parking further enhance its functionality. With room to expand the existing footprint, build up to further maximize the views, add a DADU, or explore the potential to subdivide, this is a truly strategic investment wrapped in an irreplaceable setting. Located within the highly sought-after Mukilteo School District and just minutes to I-5 and the vibrant shopping and dining at the Port of Everett, this is a location that simply cannot be duplicated. SO much potential in one incredible setting! Seeing it in person is a must.
Pending
Listed by: John L. Scott Mill Creek • Ashley N. Skerlong
Price cut: $125K (5/25)
$1,075,000
2602 Hillside Lane, Everett, WA 98203
3beds
2,379sqft
Single Family Residence
Built in 1943
0.51 Acres Lot
$1,024,700 Zestimate®
$452/sqft
$-- HOA
What's special
Ample parkingSingle-level home
- 134 days |
- 402 |
- 10 |
Zillow last checked:
Listing updated:
Listed by:
Ashley N. Skerlong,
John L. Scott Mill Creek
Source: NWMLS as distributed by MLS GRID,MLS#: 2483403
Facts & features
Interior
Bedrooms & bathrooms
- Bedrooms: 3
- Bathrooms: 2
- Full bathrooms: 1
- 3/4 bathrooms: 1
- Main level bathrooms: 2
- Main level bedrooms: 3
Primary bedroom
- Level: Main
Bedroom
- Level: Main
Bedroom
- Level: Main
Bathroom three quarter
- Level: Main
Bathroom full
- Level: Main
Den office
- Level: Main
Dining room
- Level: Main
Entry hall
- Level: Main
Family room
- Level: Main
Kitchen with eating space
- Level: Main
Utility room
- Level: Main
Heating
- Fireplace, Baseboard, Radiant, Electric, Natural Gas
Cooling
- None
Appliances
- Included: Dishwasher, Disposal, Dryer, Microwave, Refrigerator, Stove(s)/Range(s), Washer, Dishwasher(s), Dryer(s), Garbage Disposal, Microwave(s), Refrigerator(s), Washer(s), Water Heater: Gas, Water Heater Location: Basement
Features
- Bath Off Primary, Dining Room
- Flooring: Ceramic Tile, Hardwood, Carpet
- Doors: French Doors
- Windows: Dbl Pane/Storm Window
- Basement: Unfinished
- Number of fireplaces: 1
- Fireplace features: Wood Burning, Main Level: 1, Fireplace
Interior area
- Total structure area: 2,379
- Total interior livable area: 2,379 sqft
Video & virtual tour
Property
Parking
- Total spaces: 2
- Parking features: Driveway, Detached Garage, RV Parking
- Has garage: Yes
- Covered spaces: 2
Features
- Levels: One
- Stories: 1
- Entry location: Main
- Patio & porch: Bath Off Primary, Dbl Pane/Storm Window, Dining Room, Fireplace, French Doors, Vaulted Ceiling(s), Water Heater
- Has view: Yes
- View description: Bay, City, Islands, Mountain(s), Sea, Sound, Territorial
- Has water view: Yes
- Water view: Bay,Sea,Sound
Lot
- Size: 0.51 Acres
- Features: Open Lot, Paved, Value In Land, Cable TV, Deck, Gas Available, High Speed Internet, Outbuildings, RV Parking
- Topography: Partial Slope
- Residential vegetation: Fruit Trees, Garden Space
Details
- Parcel number: 00567900200402
- Zoning: Everett-NR
- Special conditions: Standard
Construction
Type & style
- Home type: SingleFamily
- Architectural style: Craftsman,1 Story w/Bsmnt.
- Property subtype: Single Family Residence
Materials
- Brick, Cement Planked, Wood Siding, Wood Products, Cement Plank
- Foundation: Block, Poured Concrete, Slab
- Roof: Composition
Condition
- Good
- Year built: 1943
- Major remodel year: 1943
Utilities & green energy
- Electric: Company: Snohomish Co PUD
- Sewer: Sewer Connected, Company: Everett Public Works
- Water: Public, Company: Everett Public Works
Community & HOA
Community
- Subdivision: Boulevard Bluffs
Location
- Region: Everett
Financial & listing details
- Price per square foot: $452/sqft
- Tax assessed value: $1,117,800
- Annual tax amount: $8,964
- Date on market: 2/23/2026
- Cumulative days on market: 135 days
- Listing terms: Conventional,FHA
- Inclusions: Dishwasher(s), Dryer(s), Garbage Disposal, Microwave(s), Refrigerator(s), Stove(s)/Range(s), Washer(s)
Estimated market value
$1,024,700
$973,000 - $1.08M
$3,670/mo
Price history
| Date | Event | Price |
|---|---|---|
| 6/25/2026 | Pending sale | $1,075,000$452/sqft |
Source: | ||
| 5/25/2026 | Price change | $1,075,000-10.4%$452/sqft |
Source: | ||
| 3/28/2026 | Price change | $1,200,000-7.6%$504/sqft |
Source: | ||
| 2/24/2026 | Listed for sale | $1,299,000+48.5%$546/sqft |
Source: | ||
| 2/9/2018 | Sold | $875,000$368/sqft |
Source: Public Record Report a problem | ||
Public tax history
| Year | Property taxes | Tax assessment |
|---|---|---|
| 2024 | $8,964 +6.5% | $1,117,800 +5.3% |
| 2023 | $8,418 +0.8% | $1,061,400 -1.7% |
| 2022 | $8,351 +25.4% | $1,079,800 +44.9% |
| 2021 | $6,659 +5.5% | $745,200 +9.3% |
| 2020 | $6,313 +7.2% | $681,800 +3.1% |
| 2019 | $5,889 | $661,000 +8.3% |
| 2018 | -- | $610,100 +11.4% |
| 2017 | $6,201 +11.9% | $547,700 +1.5% |
| 2016 | $5,540 | $539,600 +9.1% |
| 2015 | $5,540 +18.3% | $494,800 +26.3% |
| 2013 | $4,685 | $391,800 |
| 2012 | -- | -- |
| 2011 | -- | -- |
| 2010 | -- | -- |
| 2009 | -- | -- |
| 2008 | -- | -- |
| 2007 | -- | -- |
| 2002 | -- | -- |
| 2001 | $3,156 +4% | $215,100 |
| 2000 | $3,036 | $215,100 |
Find assessor info on the county website
Monthly payment
Est. payment$--/mo
Payment breakdown
Explore the cost of this home by adjusting the details. Changes won't be saved.All calculations are estimates and provided by Zillow, Inc. for informational purposes only. Actual amounts may vary.
HOA fees may include property taxes on listings classified as Co-Ops. Contact the listing agent and/or owner for fee details.
Mortgage interest rates are dependent on a number of factors, including credit score, down payment, and repayment length. Interest rate data provided by Zillow Group Marketplace, Inc. as of 1/1/1970 from various mortgage lenders with which we have lead or other similar arrangements; the Estimated Payment is an average of those rates.
See how much you could borrow to make a competitive offer.
Climate risks
Neighborhood: Boulevard Bluffs
Nearby schools
GreatSchools rating
- 8/10Mukilteo Elementary SchoolGrades: K-5Distance: 2 mi
- 8/10Olympic View Middle SchoolGrades: 6-8Distance: 2.1 mi
- 9/10Kamiak High SchoolGrades: 9-12Distance: 3.8 mi
Schools provided by the listing agent
- Elementary: Mukilteo Elem
- Middle: Olympic View Mid
- High: Kamiak High
Source: NWMLS as distributed by MLS GRID. This data may not be complete. We recommend contacting the local school district to confirm school assignments for this home.
A local agent can set up tours, give advice and negotiate with sellers.
- Washington
- Snohomish County
- Everett
- 98203
- Boulevard Bluffs
- 2602 Hillside Lane