Skip main navigation
Off market
  • $426,200

    2602 Holly Bluff Ct, Plant City, FL 33566

    4beds
    2,860sqft
    SingleFamily
    Built in 2012
    8,938 Square Feet Lot
    $426,200 Zestimate®
    $149/sqft
    $2,779 Estimated rent

    Home value

    $426,200

    $405,000 - $448,000

    $2,779/mo

    Zestimate® history
    Loading
    Loading...

    Owner options

    List your home for rent

    $2,779/mo

    Rent Zestimate®

    Find your next renter with Zillow Rental Manager. Plus, with online applications, you can quickly screen prospective tenants – for free.

    Learn more

    $2,779/mo

    Rent Zestimate®

    Refinance and save

    $3,024/mo

    Est. payment

    Refinancing to a lower rate could help reduce your monthly payments and save thousands over the life of the loan.

    See today's rates

    $3,024/mo

    Est. payment

    Explore your selling options

    Work with a Zillow partner agent

    Leverage their expertise and Zillow's premium Showcase listings to get your home seen by more buyers.

    Get started

    List with your own agent

    Get your home in front of millions of buyers by listing it on Zillow.

    Learn how to do it

    Sell it yourself

    Take full control of how buyers see your home on Zillow by listing For Sale by Owner (FSBO).

    List your home

    What's special

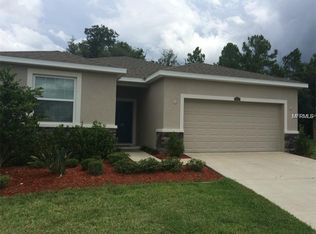
    SPACIOUS 4 BEDROOM, 2.5 BATHROOM, 2 CAR GARAGE HOME POSITIONED ON A CONSERVATION LOT WITH WOODED VIEWS. This beautifully maintained home is located in the Whispering Woods subdivision which amenities include a community pool and community trail with a playground area. The focal point of the home is the kitchen which features solid wood cabinets, granite countertops, a breakfast bar, stainless steel appliances, a large closet pantry, and overlooks the family room. The master suite is on the first floor and has a massive walk in closet that is a must see, and the master bath has his and hers vanities, a garden tub, and separate shower. Additional rooms on the first floor include the living room, dining room, an inside laundry room (washer and dryer included in the sale!) and a conveniently located ½ bath. The second floor has a huge loft, three bedrooms, and a full bathroom. The LARGE FULLY FENCED BACKYARD WITH NO BACKSIDE NEIGHBORS makes it ideal for outside relaxation or entertainment. Excellent location near local dining, shopping, schools, and entertainment. Access to major highways makes commuting to Tampa, Orlando, Lakeland, and the surrounding areas easy.

    This property is not currently displayed as for sale or rent on Zillow. This may be different from what's on other websites or public sources.
    Facts & features

    Interior

    Bedrooms & bathrooms
    • Bedrooms: 4
    • Bathrooms: 3
    • Full bathrooms: 2
    • 1/2 bathrooms: 1
    Heating
    • Other
    Cooling
    • Central
    Appliances
    • Laundry: Inside, Laundry Room
    Features
    • Ceiling Fans(s), High Ceiling(s), Living Room/Dining Room Combo, Walk-In Closet(s), Window Treatments, Open Floorplan, Solid Surface Counters, Solid Wood Cabinets, Kitchen/Family Room Combo
    • Flooring: Tile, Other, Carpet, Concrete, Hardwood
    • Windows: Window Treatments, Blinds
    Interior area
    • Structure area source: Public Records
    • Total interior livable area: 2,860 sqft

    Property

    Parking
    • Parking features: Garage
    Features
    • Levels: Two
    • Exterior features: Stucco
    Lot
    • Size: 8,938 Square Feet
    • Features: Street Paved, Cul-de-sac, In City Limits
    • Residential vegetation: Trees/Landscaped
    Details
    • Parcel number: 2229049PR000000001300P
    • Zoning: PD

    Construction

    Type & style
    • Home type: SingleFamily
    • Architectural style: Contemporary
    Materials
    • masonry
    • Roof: Composition
    Condition
    • Year built: 2012

    Utilities & green energy

    • Sewer: Public Sewer
    • Water: Public
    • Utilities for property: Cable Available, Public, BB/HS Internet Available, Street Lights

    Community & HOA

    Community
    • Security: Smoke Detector(s), Security System
    HOA
    • Has HOA: Yes
    • Amenities included: Playground, Pool
    • HOA fee: $72 monthly
    Location
    • Region: Plant City

    Financial & listing details

    • Price per square foot: $149/sqft
    • Tax assessed value: $382,229
    • Annual tax amount: $2,273

    Price history

    DateEventPrice
    1/3/2019Sold$270,000$94/sqft
    Source: Public Record Report a problem
    11/9/2018Listed for sale$270,000+25.9%$94/sqft
    Source: LING REALTY, LLC #T3141233 Report a problem
    3/2/2012Sold$214,490$75/sqft
    Source: Public Record Report a problem

    Public tax history

    YearProperty taxesTax assessment
    2025$2,273 +9.1%$166,041 +2.9%
    2024$2,083 +3.2%$161,362 +3%
    2023$2,017 +3.4%$156,662 +3%
    2022$1,951 +1.6%$152,099 +3%
    2021$1,920 +1.1%$147,669 +1.4%
    2020$1,899 +2.1%$145,630 +2.3%
    2019$1,860 $142,356 -20.8%
    2018$1,860 -28.4%$179,759 -4.9%
    2017$2,599 +1.5%$189,001 +9.6%
    2016$2,561 -3.1%$172,441 +0.7%
    2015$2,642 -0.9%$171,242 +0.8%
    2014$2,667 $169,883 -7.5%
    2013$2,667 +226.7%$183,637 +831.9%
    2012$816 +106.5%$19,706 -2.7%
    2011$395 $20,257
    Find assessor info on the county website

    Neighborhood: 33566

    Nearby schools

    GreatSchools rating
    Schools provided by the listing agent
    • Elementary: Trapnell-HB
    • Middle: Tomlin-HB
    • High: Plant City-HB

    Source: The MLS. This data may not be complete. We recommend contacting the local school district to confirm school assignments for this home.

    Get a cash offer in 3 minutes
    Find out how much your home could sell for in as little as 3 minutes with a no-obligation cash offer.
    Estimated market value
    $426,200
    Get a cash offer in 3 minutes
    Find out how much your home could sell for in as little as 3 minutes with a no-obligation cash offer.
    Estimated market value
    $426,200