Skip main navigation
Sold for $688,500
  • $688,500

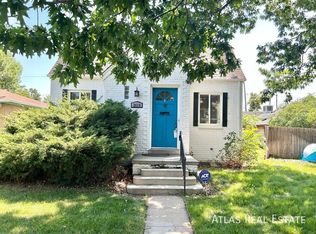
    2602 Jasmine Street, Denver, CO 80207

    3beds
    1,915sqft
    Single Family Residence
    Built in 1908
    6,200 Square Feet Lot
    $674,600 Zestimate®
    $360/sqft
    $3,493 Estimated rent

    Home value

    $674,600

    $634,000 - $722,000

    $3,493/mo

    Zestimate® history
    Loading
    Loading...

    Owner options

    List your home for rent

    $3,493/mo

    Rent Zestimate®

    Find your next renter with Zillow Rental Manager. Plus, with online applications, you can quickly screen prospective tenants – for free.

    Learn more

    $3,493/mo

    Rent Zestimate®

    Refinance and save

    $3,962/mo

    Est. payment

    Refinancing to a lower rate could help reduce your monthly payments and save thousands over the life of the loan.

    See today's rates

    $3,962/mo

    Est. payment

    Explore your selling options

    Work with a Zillow partner agent

    Leverage their expertise and Zillow's premium Showcase listings to get your home seen by more buyers.

    Get started

    List with your own agent

    Get your home in front of millions of buyers by listing it on Zillow.

    Learn how to do it

    Sell it yourself

    Take full control of how buyers see your home on Zillow by listing For Sale by Owner (FSBO).

    List your home

    What's special

    Raised gardensSecluded yardOriginal exposed brickCorner lotPrimary suiteUrban oasisNew paint
    One of Park Hill's most unique properties, professionally designed and 100% beautifully remodeled, this stunner mixes classic old Denver charm with full contemporary modern updates. On a gigantic corner lot across the street from the community garden/open space and the top rated McAuliffe International school, shops and restaurants, the walk/bikeability location is amazing. 14' Vaulted ceilings with skylights throughout shed tons of natural light on the gorgeous wood ceilings and original exposed brick with a new gas fireplace. The new gourmet chef's kitchen features quartz countertops, butlers pantry with coffee/wine bar, high-end stainless-steel appliances, gas range and vent hood. The entire interior has all new flooring, doors, trim, drywall/texture and new paint. The main floor Primary Suite features a large full bath with double vanity and a large walk-in closet. The Primary also has an additional closet for storage and separate entrance off the alley. The 2nd bath has been beautifully remodeled with a new custom shower, with new vanity and all new fixtures. The 3rd bedroom has a large sleeping loft that could be used as a kids playroom or art/yoga studio. The NC 4th bedroom makes a perfect home office or Nursery. The exterior is truly an urban oasis with a huge fully fenced, secured and secluded yard that is just unheard of in the heart of the city. There are raised gardens, large shed, and a 4 car open carport that serves dual purpose as covered parking and/or exterior living and entertaining space. No expense was spared in this gem, windows are new, roof is new, sewer line is new, water heater is new. This house is one of a kind and truly more than move-in ready, its home.

    Zillow last checked:

    Listing updated:

    Listed by:

    John Pezzuti 303-246-5009 Johnapezzuti@gmail.com,

    MB Pezzuti & Associates

    Bought with:

    Travis Srofe, 100089783

    Redfin Corporation

    Source: REcolorado as distributed by MLS GRID,MLS#: 6225074MLS Logo

    Facts & features

    Interior

    Bedrooms & bathrooms
    • Bedrooms: 3
    • Bathrooms: 2
    • Full bathrooms: 1
    • 3/4 bathrooms: 1
    • Main level bathrooms: 2
    • Main level bedrooms: 3
    Bedroom
    • Level: Main
    Bedroom
    • Level: Main
    Bathroom
    • Level: Main
    Other
    • Level: Main
    Other
    • Level: Main
    Great room
    • Level: Main
    Laundry
    • Level: Main
    Office
    • Level: Main
    Heating
    • Forced Air
    Cooling
    • Evaporative Cooling
    Appliances
    • Included: Dishwasher, Range, Range Hood, Refrigerator
    • Laundry: In Unit
    Features
    • Built-in Features, Primary Suite, Quartz Counters, Vaulted Ceiling(s)
    • Flooring: Laminate, Tile
    • Basement: Cellar,Partial
    • Number of fireplaces: 1
    • Fireplace features: Living Room
    Interior area
    • Total structure area: 1,915
    • Total interior livable area: 1,915 sqft
    • Finished area above ground: 1,815
    • Finished area below ground: 0

    Property

    Parking
    • Total spaces: 2
    • Parking features: Carport
    • Carport spaces: 2
    Features
    • Levels: One
    • Stories: 1
    • Exterior features: Private Yard
    • Fencing: Partial
    Lot
    • Size: 6,200 sqft
    • Features: Level
    Details
    • Parcel number: 129328012
    • Zoning: E-SU-DX
    • Special conditions: Standard

    Construction

    Type & style
    • Home type: SingleFamily
    • Property subtype: Single Family Residence
    Materials
    • Frame
    • Roof: Composition
    Condition
    • Updated/Remodeled
    • Year built: 1908

    Utilities & green energy

    • Sewer: Public Sewer

    Community & neighborhood

    Location
    • Region: Denver
    • Subdivision: Park Hill

    Other

    Other facts
    • Listing terms: Cash,Conventional,FHA,VA Loan
    • Ownership: Agent Owner

    Price history

    DateEventPrice
    10/2/2025Sold$688,500+2%$360/sqft
    Source: REcolorado as distributed by MLS GRID #6225074 Report a problem
    9/9/2025Pending sale$675,000$352/sqft
    Source: REcolorado as distributed by MLS GRID #6225074 Report a problem
    9/4/2025Listed for sale$675,000+190.9%$352/sqft
    Source: REcolorado as distributed by MLS GRID #6225074 Report a problem
    12/17/2002Sold$232,000+55.7%$121/sqft
    Source: Public Record Report a problem
    8/6/1998Sold$149,000+16.4%$78/sqft
    Source: Public Record Report a problem
    7/1/1996Sold$128,000$67/sqft
    Source: Public Record Report a problem

    Public tax history

    YearProperty taxesTax assessment
    2024$2,877 +28.1%$37,130 -7.6%
    2023$2,247 +3.6%$40,190 +42.3%
    2022$2,169 -5.7%$28,250 -2.8%
    2021$2,301 +2.9%$29,070 -6.3%
    2020$2,236 +22.6%$31,017 -0.7%
    2019$1,823 $31,233 +32.5%
    2018$1,823 +0.3%$23,570
    2017$1,818 +2.9%$23,570 +4.2%
    2016$1,766 +34.4%$22,610
    2015$1,314 0%$22,610 +42.9%
    2014$1,314 -11.7%$15,820
    2013$1,488 +17.9%$15,820 -10.6%
    2012$1,262 +3.9%$17,700 +1.2%
    2011$1,215 +2.2%$17,498 -4.1%
    2010$1,189 -6.3%$18,250
    2009$1,269 -0.2%$18,250 -3.9%
    2008$1,271 +8.1%$19,000
    2007$1,176 +1.1%$19,000 +8.2%
    2006$1,163 +36.2%$17,560
    2005$853 -12.8%$17,560 +28.9%
    2003$978 +1.9%$13,620 -16.6%
    2002$960 $16,340 +73.3%
    2001-- $9,430

    Find assessor info on the county website

    Neighborhood: North Park Hill

    Nearby schools

    GreatSchools rating
    Schools provided by the listing agent
    • Elementary: Park Hill
    • Middle: Denver Discovery
    • High: Venture Prep School
    • District: Denver 1

    Source: REcolorado as distributed by MLS GRID. This data may not be complete. We recommend contacting the local school district to confirm school assignments for this home.

    Get a cash offer in 3 minutes
    Find out how much your home could sell for in as little as 3 minutes with a no-obligation cash offer.
    Estimated market value
    $674,600
    Get a cash offer in 3 minutes
    Find out how much your home could sell for in as little as 3 minutes with a no-obligation cash offer.
    Estimated market value
    $674,600