Welcome to 2602 Keaton Place, a meticulously updated 4 bedroom, 2.5 bathroom residence that is move-in ready! Hardwood flooring spans the entire home, leading you through a layout designed for seamless living. The heart of this home is a fully remodeled gourmet kitchen, with gleaming granite counter tops, stainless steel appliances, 6 burner gas stove, double oven, new microwave, and craft ice maker. The updated soft close cabinetry is perfectly paired throughout the renovated kitchen, dining room, laundry room, and lower level bath. The primary suite features an bath updated in 2024 with a New Bath Fitter installation boasting an incredible, transferable 100 year warranty. Extend your living space into the bright and airy sunroom, which overlooks an expansive, private, and fully fenced backyard. Whether hosting on the large concrete patio or enjoying the peace of your oversized lot, this outdoor space is a rare find in the heart of Bowie. For those who tinker or create, the 2-car garage is a standout feature, equipped with a dedicated workroom, keyless entry, side door, and two remote-access garage doors. With every major interior space recently refreshed and the security of long-term warranties, this turn-key home offers a lifestyle of comfort and convenience in the heart of Bowie.
Sold for $532,000
$532,000
2602 Keaton Pl, Bowie, MD 20715
4beds
1,872sqft
Single Family Residence
Built in 1963
0.61 Acres Lot
$531,900 Zestimate®
$284/sqft
$3,515 Estimated rent
Home value
$531,900
$479,000 - $590,000
$3,515/mo
Zestimate® history
Owner options
List your home for rent
$3,515/mo
Rent Zestimate®
Find your next renter with Zillow Rental Manager. Plus, with online applications, you can quickly screen prospective tenants – for free.
$3,515/mo
Rent Zestimate®
Refinance and save
$3,359/mo
Est. payment
Refinancing to a lower rate could help reduce your monthly payments and save thousands over the life of the loan.
$3,359/mo
Est. payment
Explore your selling options
Work with a Zillow partner agent
Leverage their expertise and Zillow's premium Showcase listings to get your home seen by more buyers.
Get startedList with your own agent
Get your home in front of millions of buyers by listing it on Zillow.
Learn how to do itSell it yourself
Take full control of how buyers see your home on Zillow by listing For Sale by Owner (FSBO).
List your homeWhat's special
Stainless steel appliancesNew microwaveCraft ice makerBright and airy sunroomFully remodeled gourmet kitchenDouble ovenUpdated soft close cabinetry
Zillow last checked:
Listing updated:
Listed by:
Mrs. Angie Marie Peck 443-636-1475,
The KW Collective
Bought with:
Leslie Sanchez, 5001178
LPT Realty, LLC
Source: Bright MLS,MLS#: MDPG2202178
Facts & features
Interior
Bedrooms & bathrooms
- Bedrooms: 4
- Bathrooms: 3
- Full bathrooms: 2
- 1/2 bathrooms: 1
- Main level bathrooms: 1
Rooms
- Room types: Living Room, Dining Room, Kitchen, Sun/Florida Room, Laundry
Dining room
- Level: Main
Kitchen
- Level: Main
Laundry
- Level: Main
Living room
- Level: Main
Other
- Level: Main
Heating
- Central, Natural Gas, Electric
Cooling
- Central Air, Electric
Appliances
- Included: Disposal, Dryer, Microwave, Range Hood, Refrigerator, Washer, Stainless Steel Appliance(s), Dishwasher, Energy Efficient Appliances, ENERGY STAR Qualified Washer, ENERGY STAR Qualified Dishwasher, ENERGY STAR Qualified Freezer, ENERGY STAR Qualified Refrigerator, Exhaust Fan, Freezer, Ice Maker, Double Oven, Self Cleaning Oven, Oven/Range - Gas, Six Burner Stove, Water Heater, Gas Water Heater
- Laundry: Main Level, Dryer In Unit, Washer In Unit, Laundry Room
Features
- Upgraded Countertops, Primary Bath(s), Attic/House Fan, Bathroom - Walk-In Shower, Bathroom - Tub Shower, Built-in Features, Ceiling Fan(s), Crown Molding, Dining Area, Floor Plan - Traditional, Kitchen - Gourmet, Recessed Lighting, Dry Wall
- Flooring: Hardwood, Luxury Vinyl, Vinyl, Wood
- Doors: Insulated, Sliding Glass
- Windows: Double Pane Windows, Energy Efficient, Screens, Sliding, Window Treatments
- Has basement: No
- Has fireplace: No
Interior area
- Total structure area: 1,872
- Total interior livable area: 1,872 sqft
- Finished area above ground: 1,872
- Finished area below ground: 0
Property
Parking
- Total spaces: 2
- Parking features: Garage Faces Front, Driveway, Attached
- Attached garage spaces: 2
- Has uncovered spaces: Yes
Accessibility
- Accessibility features: None
Features
- Levels: Two
- Stories: 2
- Patio & porch: Patio
- Exterior features: Lighting, Rain Gutters, Storage, Street Lights
- Pool features: None
- Fencing: Chain Link,Back Yard
- Has view: Yes
- View description: Trees/Woods
- Frontage length: Road Frontage: 50
Lot
- Size: 0.61 Acres
- Dimensions: Enormous .61 acre pie shaped lot, on a quiet cul-de-sac. This lot offers plenty of privacy and space.
- Features: Cul-De-Sac, Backs to Trees, Front Yard, Rear Yard, SideYard(s), Private, Suburban, Urban Land-Sassafras-Chillum
Details
- Additional structures: Above Grade, Below Grade
- Additional parcels included: The long driveway fits four cars comfortably and there's plenty of street parking on the culdesac.
- Parcel number: 17070719930
- Zoning: RSF65
- Zoning description: Zoned RSF-65, offering a traditional residential setting on a premium oversized lot set in a cul-de-sac.
- Special conditions: Standard
Construction
Type & style
- Home type: SingleFamily
- Architectural style: Colonial
- Property subtype: Single Family Residence
Materials
- Frame, Brick, Vinyl Siding
- Foundation: Slab
- Roof: Composition
Condition
- Excellent
- New construction: No
- Year built: 1963
Details
- Builder model: Arbutus
- Builder name: William Levitt
Utilities & green energy
- Electric: 200+ Amp Service, Circuit Breakers
- Sewer: Public Sewer
- Water: Public
- Utilities for property: Underground Utilities, Fiber Optic
Community & HOA
Community
- Security: Carbon Monoxide Detector(s), Smoke Detector(s)
- Subdivision: Kenilworth At Belair
HOA
- Has HOA: No
Location
- Region: Bowie
- Municipality: Bowie
Financial & listing details
- Price per square foot: $284/sqft
- Tax assessed value: $426,300
- Annual tax amount: $6,995
- Date on market: 5/14/2026
- Listing agreement: Exclusive Right To Sell
- Ownership: Fee Simple
- Road surface type: Black Top
Price history
| Date | Event | Price |
|---|---|---|
| 7/10/2026 | Sold | $532,000+1.3%$284/sqft |
Source:  Bright MLS #MDPG2202178 Report a problem Bright MLS #MDPG2202178 Report a problem | ||
| 6/11/2026 | Contingent | $525,000$280/sqft |
Source: Bright MLS #MDPG2202178 Report a problem | ||
| 5/29/2026 | Listed for sale | $525,000$280/sqft |
Source: Bright MLS #MDPG2202178 Report a problem | ||
| 5/21/2026 | Pending sale | $525,000$280/sqft |
Source: Bright MLS #MDPG2202178 Report a problem | ||
| 5/14/2026 | Listed for sale | $525,000+45.8%$280/sqft |
Source: Bright MLS #MDPG2202178 Report a problem | ||
| 11/4/2023 | Listing removed | -- |
Source: Zillow Rentals Report a problem | ||
| 9/29/2023 | Listed for rent | $3,500$2/sqft |
Source: Zillow Rentals Report a problem | ||
| 8/10/2018 | Sold | $360,000-3.2%$192/sqft |
Source: Public Record Report a problem | ||
| 7/24/2018 | Pending sale | $372,000$199/sqft |
Source: Coldwell Banker Residential Brokerage - Crofton/Odenton #1001970044 Report a problem | ||
| 7/12/2018 | Listed for sale | $372,000$199/sqft |
Source: Coldwell Banker Residential Brokerage #1001970044 Report a problem | ||
Public tax history
| Year | Property taxes | Tax assessment |
|---|---|---|
| 2025 | $7,032 +29.6% | $409,600 +4.3% |
| 2024 | $5,428 +4.9% | $392,767 +4.5% |
| 2023 | $5,173 +5.5% | $375,933 +4.7% |
| 2022 | $4,905 +4.7% | $359,100 +4.2% |
| 2021 | $4,686 +4.7% | $344,567 +4.4% |
| 2020 | $4,475 +2.8% | $330,033 +8.5% |
| 2019 | $4,354 | $304,067 |
| 2018 | -- | $304,067 +3.9% |
| 2017 | $4,951 +14.7% | $292,633 +4.1% |
| 2016 | $4,319 | $281,200 +2.1% |
| 2015 | $4,319 | $275,367 +2.2% |
| 2014 | $4,319 | $269,533 +2.2% |
| 2013 | -- | $263,700 |
| 2012 | -- | $263,700 |
| 2011 | -- | $263,700 -30.5% |
| 2010 | -- | $379,510 +10% |
| 2009 | -- | $345,002 +11.1% |
| 2008 | -- | $310,496 +12.5% |
| 2007 | -- | $275,990 +12.5% |
| 2006 | -- | $245,296 +14.3% |
| 2005 | -- | $214,603 +16.7% |
| 2004 | -- | $183,910 |
| 2003 | -- | $183,910 +6.2% |
| 2002 | -- | $173,150 +14.2% |
| 2001 | -- | $151,630 |
Find assessor info on the county website
Neighborhood: 20715
Nearby homes
- $512,9004 bd3 ba2.1k sqft12609 Knowledge Ln, Bowie, MD 20715Off Market
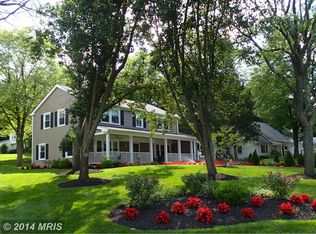
- $504,000-- bd3 ba2.4k sqft12607 Knowledge Ln, Bowie, MD 20715Off Market
- $448,4003 bd2 ba2.3k sqft2600 Keaton Pl, Bowie, MD 20715Off Market
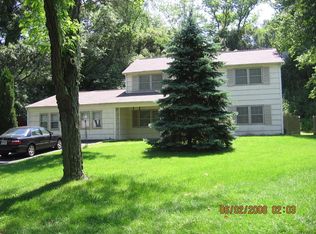
- $473,600-- bd2 ba2.1k sqft12605 Knowledge Ln, Bowie, MD 20715Off Market
- $438,0004 bd2 ba1.6k sqft2609 Kingsley Ln, Bowie, MD 20715Off Market
- $480,8003 bd2 ba1.5k sqft2601 Keaton Pl, Bowie, MD 20715Off Market
- $426,000-- bd2 ba1.5k sqft2605 Keaton Pl, Bowie, MD 20715Off Market
- $471,300-- bd2 ba2.2k sqft2603 Keaton Pl, Bowie, MD 20715Off Market
Nearby schools
GreatSchools rating
- 6/10Kenilworth Elementary SchoolGrades: K-5Distance: 0.1 mi
- 4/10Benjamin Tasker Middle SchoolGrades: 6-8Distance: 0.7 mi
- 4/10Bowie High SchoolGrades: 9-12Distance: 1.4 mi
Schools provided by the listing agent
- Elementary: Kenilworth
- Middle: Benjamin Tasker
- High: Bowie
- District: Prince George's County Public Schools
Source: Bright MLS. This data may not be complete. We recommend contacting the local school district to confirm school assignments for this home.
Get a cash offer in 3 minutes
Find out how much your home could sell for in as little as 3 minutes with a no-obligation cash offer.
Estimated market value
$531,900
Get a cash offer in 3 minutes
Find out how much your home could sell for in as little as 3 minutes with a no-obligation cash offer.
Estimated market value
$531,900
- Maryland
- Prince Georges County
- Bowie
- 20715
- 2602 Keaton Pl
Nearby cities
Nearby neighborhoods
Nearby zip codes
Other Bowie Topics
