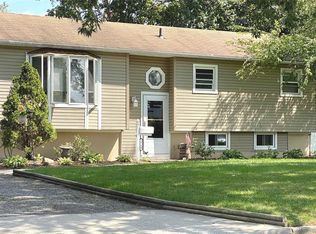
This beautifully renovated 3-bedroom ranch is truly move-in ready and sits on an oversized corner lot with a spacious, fully fenced backyard. The inviting living room features a charming wood-burning brick fireplace, recessed lighting, new flooring, and oversized windows that fill the space with natural light.
The heart of the home is the updated eat-in kitchen, offering white shaker cabinetry, quartz countertops, a stylish marble-look backsplash, stainless steel appliances, recessed lighting, designer gold fixtures, abundant storage, and direct access to the backyard.
The finished basement provides valuable additional living space with luxury vinyl plank flooring, recessed lighting, interior and exterior access, laundry area, utility room, and ample storage—ideal for a family room, home office, gym, playroom, or media space.
The home offers three comfortable bedrooms, updated flooring, modern finishes, and a beautifully renovated full bathroom. Additional highlights include updated windows, electrical improvements, a newer roof, updated interior finishes, and plenty of outdoor space for entertaining, gardening, pets, or relaxing.
For sale
Price cut: $5K (10/21)
$560,000
2602 Knickerbocker Avenue, Medford, NY 11763
3beds
8,276sqft
Single Family Residence, Residential
Built in 1961
8,276 Square Feet Lot
$-- Zestimate®
$68/sqft
$-- HOA
What's special
Modern finishesNewer roofInterior and exterior accessSpacious fully fenced backyardThree comfortable bedroomsRecessed lightingLaundry area
- 40 days
- 670
- 34
Zillow last checked:
Listing updated:
Listed by:
Premium Group Realty Corp 516-243-7570,
Diego Rodriguez 631-703-8146,
Walter A. Rodriguez Natalino 631-339-6679,
Premium Group Realty Corp
Source: OneKey® MLS as distributed by MLS GRID,MLS#: 1049695
Facts & features
Interior
Bedrooms & bathrooms
- Bedrooms: 3
- Bathrooms: 1
- Full bathrooms: 1
Bedroom 1
- Description: Spacious primary bedroom with two strategically positioned windows for excellent natural light, a large mirrored closet, luxury vinyl plank flooring, and fresh neutral finishes.
- Level: First
Bedroom 2
- Description: Well-appointed second bedroom featuring a large window, generous closet space, luxury vinyl plank flooring, and clean, contemporary finishes.
- Level: First
Bedroom 3
- Description: Comfortable third bedroom filled with natural light, complete with luxury vinyl plank flooring and a spacious closet. Flexible enough to serve as a bedroom, nursery, or home office.
- Level: First
Bathroom 1
- Description: Beautifully renovated full bathroom featuring a contemporary vanity with quartz countertop, elegant gold fixtures, designer floor-to-ceiling tile, a full soaking tub with shower, recessed lighting, natural light from an oversized window, and built-in linen storage.
- Level: First
Family room
- Description: Finished basement offering versatile additional living space with recessed lighting, luxury vinyl plank flooring, interior and exterior access, laundry area, utility room, and ample storage. Perfect for a recreation area, home office, gym, or media room.
- Level: Basement
Kitchen
- Description: Fully renovated eat-in kitchen featuring crisp white shaker cabinetry, quartz countertops, a stylish full-height marble-look backsplash, stainless steel appliances, designer gold fixtures, recessed lighting, generous storage, and convenient access to the backyard.
- Level: First
Living room
- Description: Bright and inviting living room showcasing a beautiful brick fireplace, recessed lighting, new flooring, and oversized windows that bring in an abundance of natural light.
- Level: First
Heating
- Baseboard
Cooling
- Wall/Window Unit(s)
Appliances
- Included: Dishwasher, Dryer, Electric Oven, Electric Range, Microwave, Refrigerator, Washer
Features
- First Floor Bedroom, First Floor Full Bath, Eat-in Kitchen, Quartz/Quartzite Counters, Storage
- Basement: Finished
- Attic: Unfinished
Interior area
- Total structure area: 8,276
- Total interior livable area: 8,276 sqft
Property
Parking
- Total spaces: 1
- Parking features: Private
- Garage spaces: 1
Lot
- Size: 8,276 Square Feet
Details
- Parcel number: 0200701000200022000
- Special conditions: None
Construction
Type & style
- Home type: SingleFamily
- Architectural style: Ranch
- Property subtype: Single Family Residence, Residential
Materials
- Frame, Vinyl Siding
Condition
- Year built: 1961
Utilities & green energy
- Sewer: Public Sewer
- Water: Public
- Utilities for property: Electricity Available
Community & HOA
HOA
- Has HOA: No
Location
- Region: Medford
Financial & listing details
- Price per square foot: $68/sqft
- Tax assessed value: $322,916
- Annual tax amount: $7,247
- Date on market: 9/11/2026
- Cumulative days on market: 84 days
- Listing agreement: Exclusive Right To Sell
- Electric utility on property: Yes
Estimated market value
Not available
Estimated sales range
Not available
Not available
Price history
| Date | Event | Price |
|---|---|---|
| 10/21/2026 | Price change | $560,000-0.9%$68/sqft |
Source:  OneKey® MLS as distributed by MLS GRID #1049695 Report a problem OneKey® MLS as distributed by MLS GRID #1049695 Report a problem | ||
| 10/15/2026 | Pending sale | $565,000$68/sqft |
Source: OneKey® MLS as distributed by MLS GRID #1049695 Report a problem | ||
| 9/11/2026 | Listed for sale | $565,000-1.7%$68/sqft |
Source: OneKey® MLS as distributed by MLS GRID #1049695 Report a problem | ||
| 9/9/2026 | Listing removed | $575,000$69/sqft |
Source: OneKey® MLS as distributed by MLS GRID #1029671 Report a problem | ||
| 8/27/2026 | Price change | $575,000-4%$69/sqft |
Source: OneKey® MLS as distributed by MLS GRID #1029671 Report a problem | ||
| 8/11/2026 | Price change | $599,000-2.6%$72/sqft |
Source: OneKey® MLS as distributed by MLS GRID #1029671 Report a problem | ||
| 7/22/2026 | Listed for sale | $615,000+591%$74/sqft |
Source: OneKey® MLS as distributed by MLS GRID #1029671 Report a problem | ||
| 11/19/1993 | Sold | $89,000$11/sqft |
Source: Public Record Report a problem | ||
Public tax history
| Year | Property taxes | Tax assessment |
|---|---|---|
| 2025 | -- | $1,550 |
| 2024 | -- | $1,550 |
| 2023 | -- | $1,550 |
| 2022 | -- | $1,550 |
| 2021 | -- | $1,550 |
| 2020 | -- | $1,550 |
| 2019 | -- | $1,550 |
| 2018 | -- | $1,550 |
| 2017 | $5,010 | $1,550 |
| 2016 | -- | $1,550 |
| 2015 | -- | $1,550 |
| 2014 | -- | $1,550 |
| 2013 | -- | $1,550 |
| 2012 | -- | $1,550 |
| 2011 | -- | $1,550 |
| 2010 | -- | $1,550 |
| 2009 | -- | $1,550 |
| 2008 | -- | $1,550 |
| 2007 | $3,596 +31.9% | $1,550 |
| 2005 | $2,727 +7.3% | $1,550 |
| 2004 | $2,542 +8% | $1,550 |
| 2003 | $2,354 +6.9% | $1,550 |
| 2002 | $2,201 -2.8% | $1,550 |
| 2001 | $2,264 -5% | $1,550 |
| 2000 | $2,385 | $1,550 |
Find assessor info on the county website
Monthly payment
Climate risks
Neighborhood: 11763
Nearby schools
Schools provided by the listing agent
- Elementary: Eagle Elementary School
- Middle: Oregon Middle School
- High: Patchogue-Medford High School
Source: OneKey® MLS as distributed by MLS GRID. This data may not be complete. We recommend contacting the local school district to confirm school assignments for this home.