Live the Lakes of the Four Seasons resort lifestyle year round! A rare-find, Golf Course Two Bedroom, 2 Bath Townhome. Move-In Ready! Gorgeous Updated Interior featuring Large Kitchen wih Granite Counters, Breakfast Bar, New Sliding Door to Private Courtyard, New Stainless Appliances. Living Room with Fireplace, and Dining Room with New Sliding Door to Patio overlooking the manicured 9th Fairway! Main Floor Half Bath conveniently located near Kitchen. Master Bedroom features New Sliding Door to Balcony Deck with panoramic golf course views. Upper Level Large Bathroom with two Quartz Vanities, New Faucets, Jetted Tub. Quartz Vanites in upper level. Many updates including Newer Roof and Skylight, gorgeous laminate flooring and newer carpet in upper level. Newer Furnace, Hot Water Heater, Water Softener. Ideally located near the Golf Pro Shop and 19th Hole restaurant, and The Lakehouse, featuring a full service restaurant and banquets, overlooking beautiful Lake Holiday, an all-sport boating and fishing lake. Bass Lake, Lake of the Green and Trout Haven Lake complete the four lakes. Enjoy the 18 hole championship Golf Course and Driving Range, Boating, Fishing, Parks, Community Concerts, Fireworks and Parade, all in this amazing Gated Community located one hour from Chicago!
Closed
$250,000
2602 Knollwood Dr, Crown Point, IN 46307
2beds
1,472sqft
Townhouse
Built in 1988
2,199 Square Feet Lot
$258,200 Zestimate®
$170/sqft
$2,006 Estimated rent
Home value
$258,200
$245,000 - $271,000
$2,006/mo
Zestimate® history
Owner options
List your home for rent
$2,006/mo
Rent Zestimate®
Find your next renter with Zillow Rental Manager. Plus, with online applications, you can quickly screen prospective tenants – for free.
$2,006/mo
Rent Zestimate®
Refinance and save
$2,961/mo
Est. payment
Refinancing to a lower rate could help reduce your monthly payments and save thousands over the life of the loan.
$2,961/mo
Est. payment
Explore your selling options
Work with a Zillow partner agent
Leverage their expertise and Zillow's premium Showcase listings to get your home seen by more buyers.
Get startedList with your own agent
Get your home in front of millions of buyers by listing it on Zillow.
Learn how to do itSell it yourself
Take full control of how buyers see your home on Zillow by listing For Sale by Owner (FSBO).
List your homeWhat's special
Zillow last checked:
Listing updated:
Listed by:
Debra Barclay,
Century 21 Alliance Group 219-462-2090
Bought with:
Michele Cacovski, RB15000011
Century 21 Circle
Source: NIRA as distributed by MLS GRID,MLS#: 800916
Facts & features
Interior
Bedrooms & bathrooms
- Bedrooms: 2
- Bathrooms: 2
- Full bathrooms: 1
- 1/2 bathrooms: 1
Rooms
- Room types: Bedroom 2, Primary Bedroom, Laundry, Living Room, Kitchen, Dining Room
Primary bedroom
- Description: Slider to balcony deck, golf course view.
- Area: 204
- Dimensions: 17.0 x 12.0
Bedroom 2
- Description: Golf course view.
- Area: 156
- Dimensions: 12.0 x 13.0
Dining room
- Description: Open to Living Room. Golf Course view.
- Area: 126
- Dimensions: 9.0 x 14.0
Kitchen
- Description: Granite Counter, New Faucet & Light Fixtures,Breakfast Bar, Slider to Courtyard.
- Area: 176
- Dimensions: 16.0 x 11.0
Laundry
- Description: Main Floor.
- Area: 48
- Dimensions: 8.0 x 6.0
Living room
- Description: Fireplace, Engineered wood floor,Slider to patio, Golf Course view.
- Area: 238
- Dimensions: 17.0 x 14.0
Heating
- Natural Gas
Appliances
- Included: Dishwasher, Washer, Water Softener Owned, Stainless Steel Appliance(s), Refrigerator, Microwave, Gas Water Heater, Electric Range, Dryer
- Laundry: Electric Dryer Hookup, Washer Hookup, Main Level, Laundry Room
Features
- Breakfast Bar, Pantry, Storage, Soaking Tub, Granite Counters, High Speed Internet, Country Kitchen, Entrance Foyer, Eat-in Kitchen, Double Vanity
- Windows: Skylight(s)
- Has basement: No
- Number of fireplaces: 1
- Fireplace features: Gas, Living Room
Interior area
- Total structure area: 1,472
- Total interior livable area: 1,472 sqft
- Finished area above ground: 1,472
Property
Parking
- Total spaces: 2
- Parking features: Attached, Concrete, Garage Door Opener, Driveway
- Attached garage spaces: 2
- Has uncovered spaces: Yes
Features
- Levels: Two
- Patio & porch: Deck, Patio, Rear Porch, Front Porch
- Exterior features: Uncovered Courtyard, Private Entrance, Private Yard
- Pool features: Community, Outdoor Pool, Heated
- Has spa: Yes
- Spa features: Bath
- Has view: Yes
- View description: Golf Course
- Frontage length: 25
Lot
- Size: 2,199 Square Feet
- Dimensions: 25 x 88
- Features: Back Yard, Landscaped, On Golf Course, Gentle Sloping, Close to Clubhouse
Details
- Parcel number: 451709280018.000044
- Zoning description: Residential
- Special conditions: Standard
Construction
Type & style
- Home type: Townhouse
- Architectural style: Traditional
- Property subtype: Townhouse
Condition
- Updated/Remodeled
- New construction: No
- Year built: 1988
Utilities & green energy
- Electric: 100 Amp Service
- Sewer: Public Sewer
- Water: Public
- Utilities for property: Cable Available, Phone Available, Water Connected, Underground Utilities, Sewer Connected, Natural Gas Connected, Electricity Connected, Cable Connected
Community & HOA
Community
- Features: Clubhouse, Tennis Court(s), Pool, Park, Lake, Fishing, Golf, Gated
- Security: 24 Hour Security, Security Gate, Security Guard, Gated Community
- Subdivision: Four Season Twnhses Prcl 02
HOA
- Has HOA: Yes
- Amenities included: Beach Rights, Trail(s), Tennis Court(s), Snow Removal, Security, Powered Boats Allowed, Pool, Playground, Picnic Area, Park, Maintenance Grounds, Golf Course, Gated, Dog Park, Clubhouse, Boating
- Services included: Snow Removal
- HOA fee: $1,700 annually
- HOA name: LOFS POA
- HOA phone: 219-988-2581
Location
- Region: Crown Point
Financial & listing details
- Price per square foot: $170/sqft
- Tax assessed value: $167,500
- Annual tax amount: $704
- Date on market: 5/24/2024
- Listing agreement: Exclusive Right To Sell
- Road surface type: Asphalt, Paved
Price history
| Date | Event | Price |
|---|---|---|
| 5/24/2024 | Sold | $250,000-5.7%$170/sqft |
Source:  NIRA as distributed by MLS GRID #800916 Report a problem NIRA as distributed by MLS GRID #800916 Report a problem | ||
| 4/26/2024 | Contingent | $265,000$180/sqft |
Source: NIRA as distributed by MLS GRID #800916 Report a problem | ||
| 4/24/2024 | Listed for sale | $265,000$180/sqft |
Source: NIRA as distributed by MLS GRID #800916 Report a problem | ||
| 4/15/2024 | Contingent | $265,000$180/sqft |
Source: NIRA as distributed by MLS GRID #800916 Report a problem | ||
| 4/8/2024 | Price change | $265,000-3.6%$180/sqft |
Source: NIRA as distributed by MLS GRID #800916 Report a problem | ||
| 3/17/2024 | Listed for sale | $275,000+111.5%$187/sqft |
Source: NIRA as distributed by MLS GRID #800916 Report a problem | ||
| 7/28/2016 | Sold | $130,000+4%$88/sqft |
Source: NIRA as distributed by MLS GRID #393425 Report a problem | ||
| 9/11/2009 | Sold | $125,000$85/sqft |
Source: NIRA as distributed by MLS GRID #242677 Report a problem | ||
Public tax history
| Year | Property taxes | Tax assessment |
|---|---|---|
| 2025 | $1,119 +8.8% | $219,200 +3.5% |
| 2024 | $1,028 +46% | $211,800 +4% |
| 2023 | $704 +86.8% | $203,700 +21.6% |
| 2022 | $377 +5.7% | $167,500 +18.2% |
| 2021 | $357 | $141,700 +2.2% |
| 2020 | -- | $138,700 +7.5% |
| 2019 | $249 -85.8% | $129,000 +2.1% |
| 2018 | $1,759 +114.6% | $126,300 +1.9% |
| 2017 | $820 | $123,900 +5.5% |
| 2016 | $820 +2.5% | $117,400 +4.4% |
| 2014 | $800 +1.8% | $112,400 +1% |
| 2013 | $786 -9.9% | $111,300 +0.9% |
| 2012 | $872 -10.5% | $110,300 -6.8% |
| 2011 | $975 +15.6% | $118,400 +0.1% |
| 2010 | $843 | $118,300 |
| 2009 | -- | $118,300 +17.7% |
| 2007 | -- | $100,500 +9.7% |
| 2006 | -- | $91,600 |
| 2005 | -- | $91,600 |
| 2004 | -- | $91,600 +159.5% |
| 2003 | -- | $35,300 |
| 2002 | -- | $35,300 +200.2% |
| 2001 | -- | $11,760 |
Find assessor info on the county website
Neighborhood: Lakes of the Four Seasons
Nearby homes
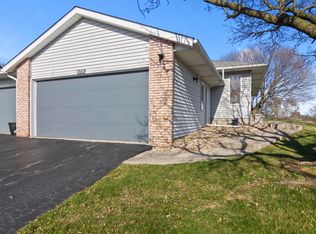
- $250,0002 bd2 ba1k sqft2601 Knollwood Dr, Crown Point, IN 46307Sold
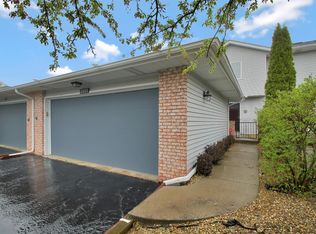
- $257,7003 bd1 ba1.5k sqft2603 Knollwood Dr, Crown Point, IN 46307Off Market
- $235,7002 bd1 ba1.5k sqft2604 Knollwood Dr, Crown Point, IN 46307Off Market
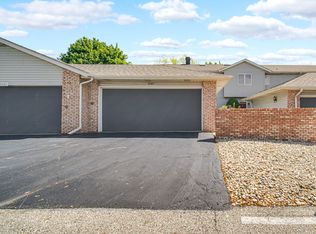
- $230,0002 bd2 ba1.4k sqft2605 Knollwood Dr, Crown Point, IN 46307Sold
- $251,8002 bd2 ba1.4k sqft2599 Brookwood Dr, Crown Point, IN 46307Off Market
- $239,9002 bd3 ba1.4k sqft2600 Brookwood Dr, Crown Point, IN 46307Sold
- $254,2002 bd2 ba1.4k sqft2598 Brookwood Dr, Crown Point, IN 46307Off Market
- $256,9002 bd2 ba1.4k sqft2597 Brookwood Dr, Crown Point, IN 46307Off Market
Nearby schools
GreatSchools rating
- 7/10Jerry Ross Elementary SchoolGrades: K-5Distance: 0.9 mi
- 8/10Robert Taft Middle SchoolGrades: 6-8Distance: 7.4 mi
- 10/10Crown Point High SchoolGrades: 9-12Distance: 7.4 mi
Schools provided by the listing agent
- Elementary: Jerry Ross Elementary School
- Middle: Colonel John Wheeler Middle School
- High: Crown Point High School
Source: NIRA as distributed by MLS GRID. This data may not be complete. We recommend contacting the local school district to confirm school assignments for this home.
Get a cash offer in 3 minutes
Find out how much your home could sell for in as little as 3 minutes with a no-obligation cash offer.
Estimated market value
$258,200
Get a cash offer in 3 minutes
Find out how much your home could sell for in as little as 3 minutes with a no-obligation cash offer.
Estimated market value
$258,200
- Indiana
- Lake County
- Crown Point
- 46307
- Lakes of the Four Seasons
- 2602 Knollwood Dr
Nearby cities
Nearby neighborhoods
Nearby zip codes
Other Crown Point Topics
