Located in a 24-hour gated/manned community, this FULLY FURNISHED, two-story townhouse-style condo is designed with a blend of modern comfort and functionality. It is perfect for investment, vacation getaway, or primary residence. You will appreciate the convenience of Disney and other attractions nearby, as well as a variety of shopping and restaurants. As you enter the home, you are greeted by an open-concept layout where laminate flooring stretches seamlessly across the entire level. The living and dining areas flow effortlessly from the kitchen, creating a perfect space for gathering. A fully equipped kitchen features sleek granite countertops, backsplash, and the island is perfect for casual meals or snack. For added convenience, the primary bedroom is located on the first floor and features a walk-in closet. An ensuite bathroom includes a jetted tub/shower combination, and the single sink vanity topped with granite adds a touch of luxury. Head upstairs to discover two generously sized themed bedrooms—one with a 'Star Wars' motif and the other featuring a delightful 'Mickey' theme. A full bathroom, complete with a granite topped double vanity, laminate flooring, and tub/shower combination offers ample space for family members or guests. The fourth bedroom is particularly spacious and boasts its own ensuite bathroom, also with a granite countertop vanity and laminate flooring. To complete this floor plan is a first floor laundry closet, and storage is abundant with multiple closets offering plenty of space to keep things organized. Villas at Seven Dwarfs offers fun for the entire family! Amenities include a clubhouse with lounge and library, fitness center, game room, heated pool/spa, splash pad, playground, fishing deck, sand volleyball, bocce ball, basketball and tennis courts. Wind down the day with a picnic at the BBQ area or enjoy a beverage at the Tiki Bar. Zoned for short-term rental and conveniently situated near a variety of restaurants and shopping, makes this is a perfect turnkey property. Washer/dryer, refrigerator, and stove has a transferable warranty. Don't wait......call today for a private showing!
Sold for $290,000
$290,000
2602 Lodi Cir APT 107, Kissimmee, FL 34746
4beds
1,470sqft
Townhouse
Built in 2006
722 Square Feet Lot
$273,100 Zestimate®
$197/sqft
$2,086 Estimated rent
Home value
$273,100
$259,000 - $287,000
$2,086/mo
Zestimate® history
Owner options
List your home for rent
$2,086/mo
Rent Zestimate®
Find your next renter with Zillow Rental Manager. Plus, with online applications, you can quickly screen prospective tenants – for free.
$2,086/mo
Rent Zestimate®
Refinance and save
$2,520/mo
Est. payment
Refinancing to a lower rate could help reduce your monthly payments and save thousands over the life of the loan.
$2,520/mo
Est. payment
Explore your selling options
Work with a Zillow partner agent
Leverage their expertise and Zillow's premium Showcase listings to get your home seen by more buyers.
Get startedList with your own agent
Get your home in front of millions of buyers by listing it on Zillow.
Learn how to do itSell it yourself
Take full control of how buyers see your home on Zillow by listing For Sale by Owner (FSBO).
List your homeWhat's special
Generously sized themed bedroomsSleek granite countertopsOpen-concept layoutFirst floor laundry closetLaminate flooringWalk-in closet
Zillow last checked:
Listing updated:
Listed by:
Cindy Farmer, LLC 321-624-2753,
CORCORAN CONNECT LLC 407-953-9118
Bought with:
Rafael De Silveira Leite, 3550473
DOUBLE M GROUP COMPANY
Source: Stellar MLS,MLS#: S5130511 Originating MLS: Osceola
Originating MLS: Osceola
Facts & features
Interior
Bedrooms & bathrooms
- Bedrooms: 4
- Bathrooms: 3
- Full bathrooms: 3
Rooms
- Room types: Utility Room
Primary bedroom
- Features: Ceiling Fan(s), Walk-In Closet(s)
- Level: First
- Area: 185.85 Square Feet
- Dimensions: 17.7x10.5
Bedroom 2
- Features: Ceiling Fan(s), Built-in Closet
- Level: Second
- Area: 115.26 Square Feet
- Dimensions: 11.3x10.2
Bedroom 3
- Features: Ceiling Fan(s), Built-in Closet
- Level: Second
- Area: 136.88 Square Feet
- Dimensions: 11.8x11.6
Bedroom 4
- Features: Ceiling Fan(s), Built-in Closet
- Level: Second
- Area: 136.88 Square Feet
- Dimensions: 11.8x11.6
Primary bathroom
- Features: Bath With Whirlpool, En Suite Bathroom, Granite Counters, Single Vanity, Tub With Shower
- Level: First
- Area: 88.97 Square Feet
- Dimensions: 8.8x10.11
Bathroom 2
- Features: Dual Sinks, Granite Counters, Split Vanities, Tub With Shower
- Level: Second
- Area: 44.46 Square Feet
- Dimensions: 5.7x7.8
Bathroom 3
- Features: En Suite Bathroom, Granite Counters, Single Vanity, Tub With Shower
- Level: Second
- Area: 61.42 Square Feet
- Dimensions: 7.4x8.3
Dining room
- Level: First
- Area: 42 Square Feet
- Dimensions: 6x7
Kitchen
- Features: Granite Counters, Kitchen Island
- Level: First
- Area: 77.42 Square Feet
- Dimensions: 7.9x9.8
Living room
- Features: Ceiling Fan(s)
- Level: First
- Area: 132 Square Feet
- Dimensions: 12x11
Heating
- Electric, Heat Pump
Cooling
- Central Air
Appliances
- Included: Dishwasher, Disposal, Dryer, Electric Water Heater, Microwave, Range, Refrigerator, Washer
- Laundry: Inside, Laundry Closet
Features
- Ceiling Fan(s), High Ceilings, Living Room/Dining Room Combo, Open Floorplan, Primary Bedroom Main Floor, Stone Counters, Walk-In Closet(s)
- Flooring: Carpet, Ceramic Tile, Laminate
- Windows: Blinds, Window Treatments
- Has fireplace: No
Interior area
- Total structure area: 1,470
- Total interior livable area: 1,470 sqft
Property
Features
- Levels: Two
- Stories: 2
- Exterior features: Irrigation System, Lighting, Sidewalk
- Waterfront features: Fishing Pier
Lot
- Size: 722 Square Feet
- Features: Landscaped, Sidewalk
- Residential vegetation: Trees/Landscaped
Details
- Parcel number: 122528544900061070
- Zoning: PD
- Special conditions: None
Construction
Type & style
- Home type: Townhouse
- Property subtype: Townhouse
Materials
- Block, Stucco, Wood Frame
- Foundation: Slab
- Roof: Shingle
Condition
- New construction: No
- Year built: 2006
Utilities & green energy
- Sewer: Public Sewer
- Water: Public
- Utilities for property: BB/HS Internet Available, Cable Available, Cable Connected, Public, Street Lights, Underground Utilities
Community & HOA
Community
- Features: Dock, Fishing, Association Recreation - Owned, Clubhouse, Deed Restrictions, Fitness Center, Gated Community - Guard, Playground, Pool, Sidewalks, Tennis Court(s)
- Security: Gated Community, Smoke Detector(s)
- Pet fee: $0 monthly
- Subdivision: VILLAS AT SEVEN DWARFS LANE CONDO
HOA
- Has HOA: Yes
- Amenities included: Basketball Court, Clubhouse, Fitness Center, Gated, Maintenance, Playground, Recreation Facilities, Security, Tennis Court(s)
- Services included: 24-Hour Guard, Cable TV, Common Area Taxes, Community Pool, Reserve Fund, Insurance, Internet, Maintenance Structure, Maintenance Grounds, Pest Control, Pool Maintenance, Private Road, Recreational Facilities, Security, Trash
- HOA fee: $565 monthly
- HOA name: Villas at Seven Dwarfs/Nichola Batty
- HOA phone: 407-439-0956
Location
- Region: Kissimmee
Financial & listing details
- Price per square foot: $197/sqft
- Tax assessed value: $264,800
- Annual tax amount: $4,186
- Date on market: 7/11/2025
- Cumulative days on market: 9 days
- Listing terms: Cash
- Ownership: Fee Simple
- Total actual rent: 0
- Road surface type: Paved, Asphalt
Price history
| Date | Event | Price |
|---|---|---|
| 8/18/2025 | Sold | $290,000-3.2%$197/sqft |
Source:  Stellar MLS #S5130511 Report a problem Stellar MLS #S5130511 Report a problem | ||
| 7/22/2025 | Pending sale | $299,500$204/sqft |
Source: Stellar MLS #S5130511 Report a problem | ||
| 7/11/2025 | Listed for sale | $299,500-9.2%$204/sqft |
Source: Stellar MLS #S5130511 Report a problem | ||
| 11/19/2024 | Listing removed | $330,000$224/sqft |
Source: Stellar MLS #S5110689 Report a problem | ||
| 8/28/2024 | Listed for sale | $330,000+48%$224/sqft |
Source: Stellar MLS #S5110689 Report a problem | ||
| 10/6/2021 | Sold | $223,000+14.9%$152/sqft |
Source: Public Record Report a problem | ||
| 5/24/2006 | Sold | $194,000$132/sqft |
Source: Public Record Report a problem | ||
Public tax history
| Year | Property taxes | Tax assessment |
|---|---|---|
| 2025 | $4,258 +1.7% | $264,800 -3% |
| 2024 | $4,186 +13.9% | $273,000 +9.6% |
| 2023 | $3,674 +17% | $249,100 +19.5% |
| 2022 | $3,139 +25.6% | $208,500 +32.3% |
| 2021 | $2,500 +4% | $157,600 +2.7% |
| 2020 | $2,404 +7.2% | $153,500 +9.2% |
| 2019 | $2,242 | $140,600 +16% |
| 2018 | $2,242 +10.6% | $121,200 +3.7% |
| 2017 | $2,027 +2.1% | $116,900 +1.7% |
| 2016 | $1,986 +4.4% | $114,900 -5.2% |
| 2015 | $1,903 +12.5% | $121,200 +14.9% |
| 2014 | $1,691 | $105,500 +25.6% |
| 2013 | -- | $84,000 +17.8% |
| 2012 | -- | $71,300 |
Find assessor info on the county website
Neighborhood: 34746
Nearby homes
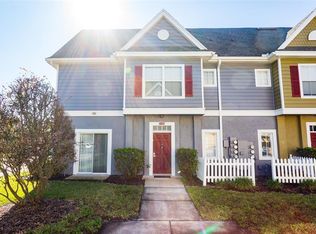
- $320,0004 bd3 ba1.4k sqft2602 Lodi Cir APT 108, Kissimmee, FL 34746Sold
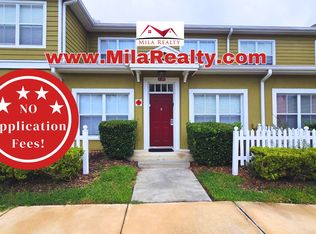
- $255,6003 bd2 ba1.2k sqft2602 Lodi Cir APT 104, Kissimmee, FL 34746Off Market
- $262,6004 bd3 ba1.4k sqft2602 Lodi Cir APT 101, Kissimmee, FL 34746Off Market
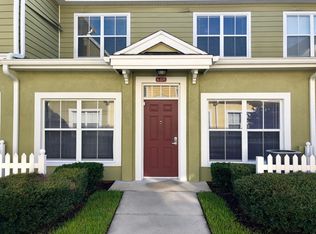
- $426,9003 bd2 ba1.2k sqft2602 Lodi Cir APT 105, Kissimmee, FL 34746Off Market
- $238,9003 bd2 ba1.2k sqft2602 Lodi Cir APT 106, Kissimmee, FL 34746Off Market
- $265,2004 bd3 ba1.4k sqft2602 Lodi Cir APT 102, Kissimmee, FL 34746Off Market
- $232,2003 bd2 ba1.2k sqft2602 Lodi Cir APT 103, Kissimmee, FL 34746Off Market
- $254,1003 bd2 ba1.2k sqft2604 Lodi Cir APT 104, Kissimmee, FL 34746Off Market
Nearby schools
GreatSchools rating
- 4/10Flora Ridge Elementary SchoolGrades: PK-5Distance: 2 mi
- 5/10Kissimmee Middle SchoolGrades: 6-8Distance: 1.8 mi
- 4/10Poinciana High SchoolGrades: 9-12Distance: 6.4 mi
Get a cash offer in 3 minutes
Find out how much your home could sell for in as little as 3 minutes with a no-obligation cash offer.
Estimated market value
$273,100
Get a cash offer in 3 minutes
Find out how much your home could sell for in as little as 3 minutes with a no-obligation cash offer.
Estimated market value
$273,100
- Florida
- Osceola County
- Kissimmee
- 34746
- 2602 Lodi Cir Apartment 107
Nearby cities
Nearby neighborhoods
Nearby zip codes
Other Kissimmee Topics
