This inviting two-story residence, nestled in the coveted Weston Park neighborhood, offers both the tranquility of Wickham Park within walking distance and the potential to make it your dream home with some cosmetic TLC and updates. Featuring a generous four bedrooms and three and a half bathrooms, this spacious abode boasts not one, but two primary bedroom suites - one conveniently located on the ground floor and another upstairs - each equipped with expansive bathrooms featuring separate tubs and showers.
The main level exudes warmth and comfort, complete with a charming fireplace in the living space, a well-appointed kitchen featuring gas appliances and a convenient island that opens seamlessly to the living room. The formal dining room sets the stage for memorable gatherings, while a cozy reading/office area adds versatility to your lifestyle. Additional highlights on the lower level include a laundry room, an attached two-car garage, and abundant storage options throughout.'||chr(10)||''||chr(10)||'As you ascend the staircase to the upper level, you'll discover a delightful reading area that can easily be transformed into a home office. This space offers a serene atmosphere and leads to the upstairs primary suite, complete with its own balcony that overlooks the downstairs living area, providing a unique perspective of your home.'||chr(10)||''||chr(10)||'Outside, the heated pool is screened in and boasts beautifully tiled surroundings, creating a private oasis for relaxation and entertainment. A convenient sprinkler system helps maintain the lush landscaping, and a shed adds practicality to the property.'||chr(10)||''||chr(10)||'With its excellent location, you're not only close to shopping options but also just a leisurely stroll away from the natural beauty of Wickham Park. This home presents a wonderful opportunity to customize and make it your own, turning it into a true gem in this desirable neighborhood.
Sold for $475,000
$475,000
2602 Lowell Cir, Melbourne, FL 32935
4beds
3,120sqft
Single Family Residence
Built in 1991
9,147 Square Feet Lot
$599,900 Zestimate®
$152/sqft
$3,961 Estimated rent
Home value
$599,900
$558,000 - $642,000
$3,961/mo
Zestimate® history
Owner options
List your home for rent
$3,961/mo
Rent Zestimate®
Find your next renter with Zillow Rental Manager. Plus, with online applications, you can quickly screen prospective tenants – for free.
$3,961/mo
Rent Zestimate®
Refinance and save
$3,300/mo
Est. payment
Refinancing to a lower rate could help reduce your monthly payments and save thousands over the life of the loan.
$3,300/mo
Est. payment
Explore your selling options
Work with a Zillow partner agent
Leverage their expertise and Zillow's premium Showcase listings to get your home seen by more buyers.
Get startedList with your own agent
Get your home in front of millions of buyers by listing it on Zillow.
Learn how to do itSell it yourself
Take full control of how buyers see your home on Zillow by listing For Sale by Owner (FSBO).
List your homeWhat's special
Zillow last checked:
Listing updated:
Listed by:
Kristen Bear 321-450-2901,
EXP Realty LLC
Bought with:
Jill Townsend, 3483112
EXP Realty LLC
Kristen Bear, 3335987
EXP Realty LLC
Source: Space Coast AOR,MLS#: 974964
Facts & features
Interior
Bedrooms & bathrooms
- Bedrooms: 4
- Bathrooms: 4
- Full bathrooms: 3
- 1/2 bathrooms: 1
Heating
- Heat Pump, Natural Gas
Cooling
- Central Air, Electric
Appliances
- Included: Dishwasher, Gas Range, Gas Water Heater, Refrigerator, Tankless Water Heater
- Laundry: Electric Dryer Hookup, Gas Dryer Hookup, Washer Hookup
Features
- Breakfast Bar, Breakfast Nook, Kitchen Island, Open Floorplan, Pantry, Primary Bathroom - Tub with Shower, Primary Bathroom -Tub with Separate Shower, Split Bedrooms, Walk-In Closet(s)
- Flooring: Carpet, Tile, Vinyl
- Has fireplace: Yes
- Fireplace features: Other
Interior area
- Total structure area: 3,871
- Total interior livable area: 3,120 sqft
Property
Parking
- Total spaces: 2
- Parking features: Attached
- Attached garage spaces: 2
Features
- Levels: Two
- Has private pool: Yes
- Pool features: Electric Heat, In Ground, Screen Enclosure
- Has spa: Yes
- Spa features: Above Ground
- Fencing: Fenced,Wood
Lot
- Size: 9,147 Square Feet
Details
- Additional parcels included: 2710725
- Parcel number: 2737073200000.00035.00
- Special conditions: Standard
Construction
Type & style
- Home type: SingleFamily
- Property subtype: Single Family Residence
Materials
- Stucco
- Roof: Shingle
Condition
- Fixer
- New construction: No
- Year built: 1991
Utilities & green energy
- Sewer: Public Sewer
- Water: Public
Community & HOA
Community
- Subdivision: Weston Park Phase II B
HOA
- Has HOA: No
- HOA name: WESTON VILLAGE
Location
- Region: Melbourne
Financial & listing details
- Price per square foot: $152/sqft
- Tax assessed value: $505,060
- Annual tax amount: $2,945
- Date on market: 9/12/2023
- Listing terms: Cash,Conventional
- Road surface type: Asphalt
Price history
| Date | Event | Price |
|---|---|---|
| 10/19/2023 | Sold | $475,000-5%$152/sqft |
Source: Space Coast AOR #974964 Report a problem | ||
| 9/20/2023 | Contingent | $499,999$160/sqft |
Source: Space Coast AOR #974964 Report a problem | ||
| 9/20/2023 | Pending sale | $499,999$160/sqft |
Source: Space Coast AOR #974964 Report a problem | ||
| 9/12/2023 | Listed for sale | $499,999-13%$160/sqft |
Source: Space Coast AOR #974964 Report a problem | ||
| 9/1/2023 | Listing removed | -- |
Source: Space Coast AOR #970023 Report a problem | ||
| 7/14/2023 | Listed for sale | $575,000+189.7%$184/sqft |
Source: Space Coast AOR #970023 Report a problem | ||
| 4/7/2000 | Sold | $198,500+12.1%$64/sqft |
Source: Public Record Report a problem | ||
| 4/17/1995 | Sold | $177,000$57/sqft |
Source: Public Record Report a problem | ||
Public tax history
| Year | Property taxes | Tax assessment |
|---|---|---|
| 2025 | $8,062 +5.6% | $491,050 +2.9% |
| 2024 | $7,636 +143.5% | $477,220 +122.8% |
| 2023 | $3,136 +6.5% | $214,170 +3% |
| 2022 | $2,945 -1.3% | $207,940 +3% |
| 2021 | $2,984 +1.1% | $201,890 +1.4% |
| 2020 | $2,951 -0.8% | $199,110 +2.3% |
| 2019 | $2,975 | $194,640 +1.9% |
| 2018 | $2,975 +0.2% | $191,020 +2.1% |
| 2017 | $2,968 -0.2% | $187,100 +2.1% |
| 2016 | $2,974 -2.7% | $183,260 +0.7% |
| 2015 | $3,056 -0.8% | $181,990 +0.5% |
| 2014 | $3,081 | $181,010 -3.5% |
| 2013 | -- | $187,620 +7% |
| 2012 | $2,960 -7.5% | $175,360 -5.7% |
| 2011 | $3,200 -2.9% | $186,050 -9.5% |
| 2010 | $3,295 +11.1% | $205,650 -12.9% |
| 2009 | $2,967 +2.9% | $236,180 -12.6% |
| 2008 | $2,884 -4.1% | $270,200 -12.6% |
| 2007 | $3,008 +0.7% | $309,200 -6.3% |
| 2005 | $2,986 -1.7% | $329,880 +41.7% |
| 2004 | $3,039 -1.2% | $232,860 +15% |
| 2003 | $3,075 +4.2% | $202,550 +7.4% |
| 2002 | $2,951 -7% | $188,630 +4% |
| 2001 | $3,173 +22.7% | $181,360 +7.1% |
| 2000 | $2,586 | $169,380 |
Find assessor info on the county website
Neighborhood: 32935
Nearby homes
- $592,5005 bd3 ba2.3k sqft2600 Lowell Cir, Melbourne, FL 32935Sold

- $629,6004 bd2 ba3.6k sqft2604 Lowell Cir, Melbourne, FL 32935Off Market

- $330,0003 bd2 ba1.4k sqft2750 Park Place Blvd APT 1, Melbourne, FL 32935Sold
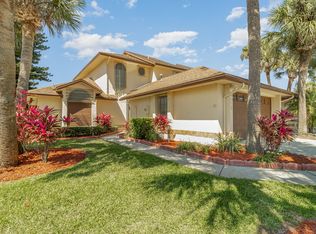
- $537,5004 bd4 ba3.1k sqft2603 Lowell Cir, Melbourne, FL 32935Off Market

- $498,6004 bd2 ba2.3k sqft2606 Lowell Cir, Melbourne, FL 32935Off Market
- $467,7004 bd2 ba2.3k sqft2605 Lowell Cir, Melbourne, FL 32935Off Market
- $471,1004 bd2 ba2.2k sqft2601 Lowell Cir, Melbourne, FL 32935Off Market
- $575,3004 bd2 ba3.1k sqft2607 Lowell Cir, Melbourne, FL 32935Off Market
Nearby schools
GreatSchools rating
- 3/10Dr. W.J. Creel Elementary SchoolGrades: PK-7Distance: 1.7 mi
- 4/10Eau Gallie High SchoolGrades: PK,9-12Distance: 1.8 mi
- 4/10Lyndon B. Johnson Middle SchoolGrades: 7-8Distance: 1.2 mi
Schools provided by the listing agent
- Elementary: Creel
- Middle: Johnson
- High: Eau Gallie
Source: Space Coast AOR. This data may not be complete. We recommend contacting the local school district to confirm school assignments for this home.
Get a cash offer in 3 minutes
Find out how much your home could sell for in as little as 3 minutes with a no-obligation cash offer.
Estimated market value
$599,900
Get a cash offer in 3 minutes
Find out how much your home could sell for in as little as 3 minutes with a no-obligation cash offer.
Estimated market value
$599,900
- Florida
- Brevard County
- Melbourne
- 32935
- 2602 Lowell Cir
