Stunning Keim Custom Home on a Premium Wooded Lot with Over 4,750 Sq Ft of Finished Living Space Tucked away on a picturesque, tree-lined lot surrounded by majestic oaks and just a short walk from the neighborhood playground, this beautifully maintained 4-bedroom, 3.5-bath home with a finished basement offers breathtaking views, high-end finishes, and abundant natural light year-round. From the moment you step into the elegant two-story foyer, you're welcomed by custom wainscoting, intricate trim, crown molding, and hardwood floors that flow throughout the main level. Flanking the foyer are the formal living and dining rooms, featuring Hunter Douglas blinds, a show-stopping chandelier, and a taste of the exquisite craftsmanship carried throughout the home. Just beyond, a private office with generous closet space, a stylish half bath with designer wallpaper, and a warm, inviting family room await. The family room centers around a stunning stone fireplace, flanked by Pella windows that frame the serene backyard retreat. Just off the family room is a custom butler's pantry complete with a wine rack, glass display cabinets, and halogen under-cabinet lighting. The gourmet kitchen showcases new Cambria Quartz countertops, a ceramic tile backsplash, brushed brass hardware, stainless-steel appliances (including a 5-burner cooktop, Bosch dishwasher, Bosch range hood, and built-in microwave/oven), a reverse osmosis system, and Rev-A-Shelf organizers. Enjoy meals in the kitchen, in the adjacent dining area, or outdoors on the screened porch or paved patio. Connected to the kitchen is a practical wet bar leading to the three-car heated garage with soaring ceilings and an epoxy-sealed floor. Upstairs Retreat The luxurious primary suite features vaulted ceilings, skylights, and a dazzling crystal chandelier. The spa-inspired ensuite boasts heated floors, a jetted tub, separate shower, dual vanities, and a large California Closet designed to accommodate both partners. Bedrooms 2, 3, and 4 feature walk-in closets, updated lighting, and Hunter Douglas blackout blinds. Their bathrooms have been beautifully updated with new counters, lighting, mirrors, hardware, and modern exhaust fan/light combos. The second-floor laundry room offers natural light, Cambria Quartz countertops, a sink, faucet, washer and dryer, designer wallpaper, and a stylish chandelier-making laundry day a little more luxurious. Finished Basement The spacious finished basement offers exceptional versatility, perfect for recreation, relaxation, and everyday living. Enjoy a large entertainment area ideal for a game or pool table, a cozy recreation room with built-in shelving, a dedicated exercise space, and a charming hidden play nook that kids will love. The unfinished portion provides ample storage, complete with a utility sink and a second washer. Recent Upgrades & Features: - NEW Roof & Gutters (2024) - NEW Water Heater (2025) - Sealed Concrete Driveway (2024) - Surround Sound in Family Room, Screened Porch & Primary Suite - Professionally Landscaped Backyard with Brick Paver Patio, Tiered Basalt Water Feature & Flagstone Walkways - Irrigation System with Rain/Freeze Sensor - Water Softener - Outdoor Light Timers - 9+ ft Ceilings Throughout Prime Location: Located just 3.5 miles from the new Whole Foods and within walking distance to Majestic Oaks Playground, St. Charles East High School, Wredling Middle School, Norris Rec Center, Classic Cinemas Charlestowne, and the upcoming Fox Haven Square development. Don't miss your opportunity to own this exceptional, move-in-ready home on one of the most desirable streets in the Majestic Oaks neighborhood. Welcome home!
Closed
$920,000
2602 Majestic Oaks Ln, Saint Charles, IL 60174
4beds
3,684sqft
Single Family Residence
Built in 2001
0.36 Acres Lot
$950,400 Zestimate®
$250/sqft
$4,808 Estimated rent
Home value
$950,400
$855,000 - $1.05M
$4,808/mo
Zestimate® history
Owner options
List your home for rent
$4,808/mo
Rent Zestimate®
Find your next renter with Zillow Rental Manager. Plus, with online applications, you can quickly screen prospective tenants – for free.
$4,808/mo
Rent Zestimate®
Refinance and save
$5,913/mo
Est. payment
Refinancing to a lower rate could help reduce your monthly payments and save thousands over the life of the loan.
$5,913/mo
Est. payment
Explore your selling options
Work with a Zillow partner agent
Leverage their expertise and Zillow's premium Showcase listings to get your home seen by more buyers.
Get startedList with your own agent
Get your home in front of millions of buyers by listing it on Zillow.
Learn how to do itSell it yourself
Take full control of how buyers see your home on Zillow by listing For Sale by Owner (FSBO).
List your homeWhat's special
Zillow last checked:
Listing updated:
Listed by:
Ryan Cherney (630)862-5181,
Circle One Realty
Bought with:
Richard Toepper, GRI
Keller Williams Success Realty
Source: MRED as distributed by MLS GRID,MLS#: 12446072
Facts & features
Interior
Bedrooms & bathrooms
- Bedrooms: 4
- Bathrooms: 4
- Full bathrooms: 3
- 1/2 bathrooms: 1
Rooms
- Room types: Exercise Room, Screened Porch, Office, Walk In Closet
Primary bedroom
- Features: Flooring (Carpet), Window Treatments (Blinds), Bathroom (Full)
- Level: Second
- Area: 408 Square Feet
- Dimensions: 24X17
Bedroom 2
- Features: Flooring (Carpet), Window Treatments (Blinds)
- Level: Second
- Area: 144 Square Feet
- Dimensions: 12X12
Bedroom 3
- Features: Flooring (Carpet), Window Treatments (Blinds)
- Level: Second
- Area: 144 Square Feet
- Dimensions: 12X12
Bedroom 4
- Features: Flooring (Carpet), Window Treatments (Blinds)
- Level: Second
- Area: 144 Square Feet
- Dimensions: 12X12
Dining room
- Features: Flooring (Hardwood), Window Treatments (Blinds)
- Level: Main
- Area: 168 Square Feet
- Dimensions: 14X12
Exercise room
- Features: Flooring (Other), Window Treatments (Blinds)
- Level: Basement
- Area: 120 Square Feet
- Dimensions: 12X10
Family room
- Features: Flooring (Carpet)
- Level: Main
- Area: 320 Square Feet
- Dimensions: 20X16
Kitchen
- Features: Kitchen (Eating Area-Breakfast Bar, Eating Area-Table Space, Pantry-Butler, Pantry-Closet), Flooring (Hardwood)
- Level: Main
- Area: 195 Square Feet
- Dimensions: 15X13
Laundry
- Features: Flooring (Porcelain Tile)
- Level: Second
- Area: 104 Square Feet
- Dimensions: 13X8
Living room
- Features: Flooring (Hardwood), Window Treatments (Blinds)
- Level: Main
- Area: 156 Square Feet
- Dimensions: 13X12
Office
- Features: Flooring (Hardwood), Window Treatments (Blinds)
- Level: Main
- Area: 144 Square Feet
- Dimensions: 12X12
Screened porch
- Level: Main
- Area: 63 Square Feet
- Dimensions: 9X7
Walk in closet
- Features: Flooring (Hardwood), Window Treatments (Blinds)
- Level: Second
- Area: 112 Square Feet
- Dimensions: 16X7
Heating
- Natural Gas, Forced Air, Zoned, Radiant Floor
Cooling
- Central Air, Zoned
Appliances
- Included: Microwave, Dishwasher, Refrigerator, Washer, Dryer, Disposal, Stainless Steel Appliance(s), Cooktop, Oven, Range Hood, Humidifier
- Laundry: Upper Level
Features
- Vaulted Ceiling(s), Dry Bar, Wet Bar
- Flooring: Hardwood
- Basement: Finished,Full
- Number of fireplaces: 1
- Fireplace features: Gas Log, Gas Starter, Family Room
Interior area
- Total structure area: 0
- Total interior livable area: 3,684 sqft
Property
Parking
- Total spaces: 3
- Parking features: Concrete, Heated Garage, Garage, Yes, Garage Owned, Attached
- Attached garage spaces: 3
Accessibility
- Accessibility features: No Disability Access
Features
- Stories: 2
- Patio & porch: Patio, Screened
Lot
- Size: 0.36 Acres
- Dimensions: 125x141x138x73
- Features: Forest Preserve Adjacent, Landscaped, Wooded
Details
- Parcel number: 0924403003
- Special conditions: None
- Other equipment: Water-Softener Owned, Ceiling Fan(s), Sump Pump, Sprinkler-Lawn, Backup Sump Pump;, Radon Mitigation System
Construction
Type & style
- Home type: SingleFamily
- Property subtype: Single Family Residence
Materials
- Brick, Cedar
- Foundation: Concrete Perimeter
- Roof: Asphalt
Condition
- New construction: No
- Year built: 2001
Details
- Builder model: Keim Custom
Utilities & green energy
- Electric: 200+ Amp Service
- Sewer: Public Sewer
- Water: Public
Community & HOA
Community
- Features: Park, Curbs, Sidewalks, Street Lights, Street Paved
- Security: Carbon Monoxide Detector(s)
- Subdivision: Majestic Oaks
HOA
- Has HOA: Yes
- Services included: Other
- HOA fee: $375 annually
Location
- Region: Saint Charles
Financial & listing details
- Price per square foot: $250/sqft
- Annual tax amount: $18,017
- Date on market: 8/14/2025
- Listing terms: Conventional
- Ownership: Fee Simple w/ HO Assn.
Price history
| Date | Event | Price |
|---|---|---|
| 11/7/2025 | Sold | $920,000-0.5%$250/sqft |
Source:  MRED as distributed by MLS GRID #12446072 Report a problem MRED as distributed by MLS GRID #12446072 Report a problem | ||
| 9/9/2025 | Contingent | $924,500$251/sqft |
Source: MRED as distributed by MLS GRID #12446072 Report a problem | ||
| 8/29/2025 | Price change | $924,500-2.6%$251/sqft |
Source: MRED as distributed by MLS GRID #12446072 Report a problem | ||
| 8/14/2025 | Listed for sale | $949,500+47.2%$258/sqft |
Source: MRED as distributed by MLS GRID #12446072 Report a problem | ||
| 4/9/2021 | Sold | $645,000-2.3%$175/sqft |
Source: MRED as distributed by MLS GRID #10898180 Report a problem | ||
| 2/1/2021 | Pending sale | $660,000$179/sqft |
Source: Starck Real Estate #MRD10898180 Report a problem | ||
| 2/1/2021 | Contingent | $660,000$179/sqft |
Source: MRED as distributed by MLS GRID #10898180 Report a problem | ||
| 11/7/2020 | Price change | $660,000-2.2%$179/sqft |
Source: Berkshire Hathaway HomeServices Starck Real Estate #10898180 Report a problem | ||
| 10/9/2020 | Listed for sale | $675,000$183/sqft |
Source: Berkshire Hathaway HomeServices Starck Real Estate #10898180 Report a problem | ||
Public tax history
Tax history is unavailable.
Neighborhood: 60174
Nearby homes
- $885,8004 bd2 ba3.6k sqft2602 Majestic Oaks Dr, Saint Charles, IL 60174Off Market
- $850,0006 bd5 ba3.9k sqft2502 Majestic Oaks Ln, St Charles, IL 60174Sold
- $865,6004 bd5 ba3.2k sqft2712 Majestic Oaks Ln, St Charles, IL 60174Off Market
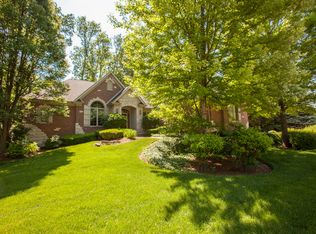
- $1,207,4005 bd5 ba4.1k sqft2921 Black Walnut Ln, St Charles, IL 60174Off Market
- $1,245,3004 bd3 ba5.1k sqft2911 Black Walnut Ln, St Charles, IL 60174Off Market
- $940,3005 bd3 ba3.9k sqft2422 Majestic Oaks Ln, Saint Charles, IL 60174Off Market
- $1,094,7004 bd2 ba4.1k sqft2818 Majestic Oaks Ln, St Charles, IL 60174Off Market
- $1,035,2004 bd5 ba4.4k sqft2611 Majestic Oaks Ln, St Charles, IL 60174Off Market
Nearby schools
GreatSchools rating
- 10/10Norton Creek Elementary SchoolGrades: K-5Distance: 1.2 mi
- 7/10Wredling Middle SchoolGrades: 6-8Distance: 0.5 mi
- 7/10St Charles East High SchoolGrades: 9-12Distance: 0.7 mi
Schools provided by the listing agent
- Elementary: Norton Creek Elementary School
- Middle: Wredling Middle School
- High: St Charles East High School
- District: 303
Source: MRED as distributed by MLS GRID. This data may not be complete. We recommend contacting the local school district to confirm school assignments for this home.
Get a cash offer in 3 minutes
Find out how much your home could sell for in as little as 3 minutes with a no-obligation cash offer.
Estimated market value
$950,400
Get a cash offer in 3 minutes
Find out how much your home could sell for in as little as 3 minutes with a no-obligation cash offer.
Estimated market value
$950,400
- Illinois
- Kane County
- Saint Charles
- 60174
- 2602 Majestic Oaks Ln
Nearby cities
Nearby neighborhoods
Nearby zip codes
Other Saint Charles Topics
