Experience the best in modern living in this new community with 49 homes in Devonshire Park. This 3-bedroom, 1-story home boasts a modern design, open kitchen, and spacious living area. The primary suite provides a peaceful retreat with an elegant en-suite bath and walk-in closet. Enjoy amenities like walking trails and a pool in the renowned Klein ISD. Don't miss out on the opportunity to live in this exceptional neighborhood.
New construction
$419,000
2602 Martinas Ct, Spring, TX 77388
3beds
2,125sqft
Single Family Residence
Built in 2024
6,555 Square Feet Lot
$410,800 Zestimate®
$197/sqft
$41/mo HOA
What's special
Modern designOpen kitchenWalking trailsElegant en-suite bathWalk-in closetPrimary suite
- 207 days
- 40
- 3
Zillow last checked:
Listing updated:
Listed by:
Sandra Luna TREC #0764274 832-640-0140,
MICASAPOSIBLE
Source: HAR,MLS#: 39664543
Facts & features
Interior
Bedrooms & bathrooms
- Bedrooms: 3
- Bathrooms: 3
- Full bathrooms: 2
- 1/2 bathrooms: 1
Primary bedroom
- Level: First
- Area: 195
- Dimensions: 15 x 13
Bedroom
- Level: First
- Area: 143
- Dimensions: 13 x 11
Bedroom
- Level: First
- Area: 143
- Dimensions: 13 x 11
Heating
- Natural Gas
Cooling
- Ceiling Fan(s), Electric
Appliances
- Included: Disposal, Dryer, Gas Oven, Trash Compactor, Microwave, Gas Range, Dishwasher
- Laundry: Gas Dryer Hookup, Washer Hookup
Features
- Crown Molding, High Ceilings, All Bedrooms Down, Walk-In Closet(s)
- Flooring: Laminate, Tile
Interior area
- Total structure area: 2,125
- Total interior livable area: 2,125 sqft
Property
Parking
- Total spaces: 2
- Parking features: Attached
- Attached garage spaces: 2
Features
- Stories: 1
- Fencing: Partial
Lot
- Size: 6,555 Square Feet
- Features: Subdivided, 0 Up To 1/4 Acre
Details
- Parcel number: 1424890020022
Construction
Type & style
- Home type: SingleFamily
- Architectural style: Contemporary
- Property subtype: Single Family Residence
Materials
- Brick, Stone, Vinyl Siding
- Foundation: Slab
- Roof: Composition
Condition
- New construction: Yes
- Year built: 2024
Details
- Builder name: Dominiom Homes
Utilities & green energy
- Sewer: Public Sewer
- Water: Public
Community & HOA
Community
- Features: Subdivision Tennis Court
- Subdivision: Devonshire Park
HOA
- Has HOA: Yes
- Amenities included: Clubhouse, Playground, Pool, Tennis Court(s)
- HOA fee: $488 annually
Location
- Region: Spring
Financial & listing details
- Price per square foot: $197/sqft
- Tax assessed value: $150,975
- Annual tax amount: $2,846
- Date on market: 3/5/2026
- Listing terms: Cash,Conventional,FHA,Investor,VA Loan
- Road surface type: Concrete
Estimated market value
$410,800
$390,000 - $431,000
$2,539/mo
Price history
| Date | Event | Price |
|---|---|---|
| 8/28/2026 | Listed for rent | $2,700$1/sqft |
Source:  HAR #51947505 Report a problem HAR #51947505 Report a problem | ||
| 3/5/2026 | Listed for sale | $419,000$197/sqft |
Source:  HAR #39664543 Report a problem HAR #39664543 Report a problem | ||
Public tax history
| Year | Property taxes | Tax assessment |
|---|---|---|
| 2025 | $2,846 +444.6% | $150,975 +438.1% |
| 2024 | $523 | $28,059 |
Find assessor info on the county website
Monthly payment
Est. payment
Payment breakdown
Explore the cost of this home by adjusting the details. Changes won't be saved.Climate risks
Neighborhood: 77388
Nearby schools
Schools provided by the listing agent
- Elementary: Lemm Elementary School
- Middle: Strack Intermediate School
- High: Klein Collins High School
Source: HAR. This data may not be complete. We recommend contacting the local school district to confirm school assignments for this home.

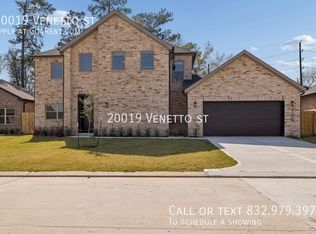
Similar homes
- $419,0003 bd3 ba2.2k sqft2610 Piemonte Ave, Spring, TX 77388New Construction
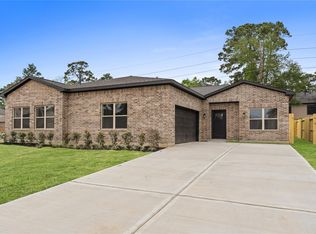 MLS ID #4081046, Sandra Luna, MICASAPOSIBLE. HAR
 - $415,0003 bd3 ba2.2k sqft2515 Liguria, Spring, TX 77388New Construction
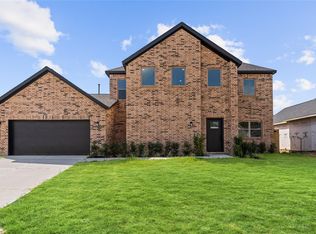 MLS ID #78768959, Dianira Espinosa, MICASAPOSIBLE. HAR
 - $389,9004 bd3 ba2.5k sqft2918 Skerne Forest Dr, Spring, TX 77373For Sale
 MLS ID #14796764, Isabel Lopez, Palma Group LLC. HAR
 - $414,0903 bd3 ba2.3k sqft3042 Native Spring Dr, Spring, TX 77373New Construction
 MLS ID #25873614, Olga M. Garza, Nan & Company Properties - Corporate Office (Heights). HAR
