Skip main navigation
Sold for $295,000
  • $295,000

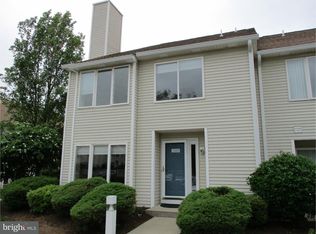
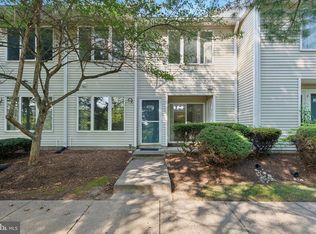
    2602 Maryannes Ct #2602, North Wales, PA 19454

    2beds
    916sqft
    Townhouse
    Built in 1994
    -- sqft lot
    $295,000 Zestimate®
    $322/sqft
    $2,161 Estimated rent

    Home value

    $295,000

    $277,000 - $313,000

    $2,161/mo

    Zestimate® history
    Loading
    Loading...

    Owner options

    List your home for rent

    $2,161/mo

    Rent Zestimate®

    Find your next renter with Zillow Rental Manager. Plus, with online applications, you can quickly screen prospective tenants – for free.

    Learn more

    $2,161/mo

    Rent Zestimate®

    Refinance and save

    $1,911/mo

    Est. payment

    Refinancing to a lower rate could help reduce your monthly payments and save thousands over the life of the loan.

    See today's rates

    $1,911/mo

    Est. payment

    Explore your selling options

    Work with a Zillow partner agent

    Leverage their expertise and Zillow's premium Showcase listings to get your home seen by more buyers.

    Get started

    List with your own agent

    Get your home in front of millions of buyers by listing it on Zillow.

    Learn how to do it

    Sell it yourself

    Take full control of how buyers see your home on Zillow by listing For Sale by Owner (FSBO).

    List your home

    What's special

    Laundry areaEat-in kitchenGenerously sized bedroomRoof replacementLawn careBreakfast barWalk-in closet
    Carefree living awaits you in this much sought after, meticulously maintained, 2 bedroom, 1 ½ bath townhome in popular Montgomery Place. Neutral carpet throughout. Dining room has access to patio, where you can enjoy a good book or just relax. Outdoor storage closet, provided for your convenience. Eat-in kitchen, with breakfast bar, spacious sunlit living room, powder room and laundry area complete the first floor. Move upstairs to find a super spacious primary bedroom with walk-in closet, ceiling fan and neutral carpet. Another generously sized bedroom, with neutral carpet and hall bath with double vanity and linen closet complete this level. Home is being sold fully furnished. Hanging prints and art are negotiable. This wonderful home is conveniently located within walking distance to great shopping & restaurants, as well as close proximity to major roads and train. Additional benefits are the Homeowners’ Association fee covers not only common ground maintenance, exterior building maintenance, lawn care, trash and snow removal to your front door, roof replacement, and community pool and fitness center. Just move in and make this home your own! Schedule your showing today!

    Zillow last checked:

    Listing updated:

    Listed by:

    Alene Dordick 215-619-2300,

    BHHS Fox & Roach-Blue Bell

    Bought with:

    Angela Harbison, RS378980

    Keller Williams Real Estate-Blue Bell

    Source: Bright MLS,MLS#: PAMC2181172MLS Logo

    Facts & features

    Interior

    Bedrooms & bathrooms
    • Bedrooms: 2
    • Bathrooms: 2
    • Full bathrooms: 1
    • 1/2 bathrooms: 1
    • Main level bathrooms: 1
    Basement
    • Area: 0
    Heating
    • Heat Pump, Electric
    Cooling
    • Central Air, Electric
    Appliances
    • Included: Microwave, Dishwasher, Disposal, Dryer, Self Cleaning Oven, Refrigerator, Washer, Electric Water Heater
    • Laundry: Main Level
    Features
    • Attic, Walk-In Closet(s)
    • Flooring: Carpet, Vinyl
    • Has basement: No
    • Has fireplace: No
    Interior area
    • Total structure area: 916
    • Total interior livable area: 916 sqft
    • Finished area above ground: 916
    • Finished area below ground: 0

    Property

    Parking
    • Parking features: Parking Lot
    Accessibility
    • Accessibility features: None
    Features
    • Levels: One
    • Stories: 1
    • Patio & porch: Patio
    • Exterior features: Sidewalks, Street Lights
    • Pool features: Community
    Details
    • Additional structures: Above Grade, Below Grade
    • Parcel number: 460002582018
    • Zoning: R3
    • Special conditions: Standard

    Construction

    Type & style
    • Home type: Townhouse
    • Architectural style: Colonial
    • Property subtype: Townhouse
    Materials
    • Masonry
    • Foundation: Slab
    • Roof: Shingle
    Condition
    • Very Good
    • New construction: No
    • Year built: 1994

    Utilities & green energy

    • Sewer: Public Sewer
    • Water: Public

    Community & HOA

    Community
    • Features: Pool
    • Condo and coop fee: $278 monthly
    • Subdivision: Montgomery Place
    HOA
    • Has HOA: No
    • Amenities included: Fitness Center, Pool
    • Services included: Common Area Maintenance, Maintenance Structure, Health Club, Maintenance Grounds, Pool(s), Snow Removal, Trash
    Location
    • Region: North Wales
    • Municipality: MONTGOMERY TWP

    Financial & listing details

    • Price per square foot: $322/sqft
    • Tax assessed value: $91,390
    • Annual tax amount: $3,860
    • Date on market: 5/30/2026
    • Listing agreement: Exclusive Right To Sell
    • Listing terms: Cash,Conventional,FHA,VA Loan
    • Inclusions: All Furniture, Refrigerator, Washer, Dryer - All In "as Is" Condition With No Monetary Value. Hanging Prints And Art Are Negotiable.
    • Ownership: Condominium

    Price history

    DateEventPrice
    8/27/2026Sold$295,000-4.2%$322/sqft
    Source: Bright MLS #PAMC2181172 Report a problem
    7/17/2026Contingent$308,000$336/sqft
    Source: Bright MLS #PAMC2181172 Report a problem
    6/16/2026Listed for sale$308,000$336/sqft
    Source: Bright MLS #PAMC2181172 Report a problem
    6/8/2026Pending sale$308,000$336/sqft
    Source: Bright MLS #PAMC2181172 Report a problem
    6/4/2026Listed for sale$308,000$336/sqft
    Source: Bright MLS #PAMC2181172 Report a problem
    6/2/2026Contingent$308,000$336/sqft
    Source: Bright MLS #PAMC2181172 Report a problem
    5/30/2026Listed for sale$308,000$336/sqft
    Source: Bright MLS #PAMC2181172 Report a problem

    Public tax history

    Tax history is unavailable.

    Neighborhood: 19454

    Nearby schools

    GreatSchools rating
    Schools provided by the listing agent
    • Elementary: Knapp
    • Middle: Penndale
    • High: North Penn
    • District: North Penn

    Source: Bright MLS. This data may not be complete. We recommend contacting the local school district to confirm school assignments for this home.

    Get a cash offer in 3 minutes
    Find out how much your home could sell for in as little as 3 minutes with a no-obligation cash offer.
    Estimated market value
    $295,000
    Get a cash offer in 3 minutes
    Find out how much your home could sell for in as little as 3 minutes with a no-obligation cash offer.
    Estimated market value
    $295,000