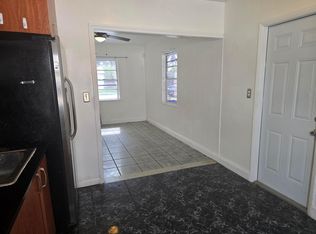
Welcome to the legendary Hammerhead Hideaway, a private paradise in the heart of Hollywood! This one-of-a-kind 2-bed, 2-bath home offers an unforgettable South Florida lifestyle with a backyard oasis unlike any other. Surrounded by lush landscaping, the outdoor retreat features a spectacular chickee hut with a custom hurricane-ready bar, lounge areas, winding walkways, and a relaxing hot tub. Inside, enjoy beautiful hardwood floors, newly updated kitchen and bath, impact windows & doors, and inviting living spaces filled with character. Hammerhead Hideaway also features an attached garage with tons of storage, plus a large air-conditioned shed that could easily be used as a home office or additional living space. Your tropical escape awaits!
Accepting backups
$450,000
2602 MCKINLEY Street, Hollywood, FL 33020
2beds
978sqft
Single Family Residence
Built in 1946
10,160 Square Feet Lot
$431,200 Zestimate®
$460/sqft
$-- HOA
What's special
Large air-conditioned shedRelaxing hot tubBackyard oasisLounge areasBeautiful hardwood floorsWinding walkwaysImpact windows and doors
- 11 days
- 2,769
- 293
Likely to sell faster than
Zillow last checked:
Listing updated:
Listed by:
Nicholas Sproul 954-304-5186,
Cadence Real Estate Group
Source: BeachesMLS,MLS#: B26093429 Originating MLS: BeachesMLS
Facts & features
Interior
Bedrooms & bathrooms
- Bedrooms: 2
- Bathrooms: 2
- Full bathrooms: 2
- Main level bathrooms: 2
- Main level bedrooms: 2
Rooms
- Room types: Dining Room, Florida Room
Heating
- Central
Cooling
- Central Air, Ceiling Fan(s)
Appliances
- Included: Dryer, Dishwasher, Electric Range, Ice Maker, Microwave, Oven, Range, Refrigerator, Washer
- Laundry: Inside, In Kitchen
Features
- Built-in Features, High Ceilings, Tub Shower, Bar
- Flooring: Tile, Wood
- Windows: Storm Window(s)
- Has fireplace: Yes
- Fireplace features: Electric
Interior area
- Total structure area: 1,228
- Total interior livable area: 978 sqft
Video & virtual tour
Property
Parking
- Total spaces: 4
- Parking features: Attached, Circular Driveway, Driveway, Garage, Open
- Attached garage spaces: 1
- Has uncovered spaces: Yes
Accessibility
- Accessibility features: None
Features
- Levels: One
- Stories: 1
- Patio & porch: Deck
- Exterior features: Awning(s), Garden, Outdoor Living Area
- Has spa: Yes
- Spa features: Heated, In Ground
- Fencing: Back Yard,Wood
- Has view: Yes
- View description: Garden
Lot
- Size: 10,160 Square Feet
- Features: Corner Lot, Fruit Trees, Landscaped, Many Trees, < 1/4 Acre
Details
- Additional structures: Garage(s), Shed(s)
- Parcel number: 514209110210
- Zoning: RS-3
- Special conditions: Standard
Construction
Type & style
- Home type: SingleFamily
- Property subtype: Single Family Residence
Materials
- Concrete, Stucco
- Roof: Shingle
Condition
- Resale
- New construction: No
- Year built: 1946
Utilities & green energy
- Sewer: Public Sewer
- Water: Public
- Utilities for property: Electricity Connected, Phone Available, Sewer Available
Green energy
- Energy generation: Solar
Community & HOA
Community
- Subdivision: OAK RIDGE PARK
HOA
- Has HOA: No
Location
- Region: Hollywood
Financial & listing details
- Price per square foot: $460/sqft
- Tax assessed value: $113,290
- Annual tax amount: $1,766
- Date on market: 10/27/2026
- Cumulative days on market: 9 days
- Listing terms: Cash,Conventional,FHA,VA Loan
- Electric utility on property: Yes
Estimated market value
$431,200
$410,000 - $453,000
$2,773/mo
Price history
| Date | Event | Price |
|---|---|---|
| 10/27/2026 | Listed for sale | $450,000+66.7%$460/sqft |
Source:  BeachesMLS #B26093429 Report a problem | ||
| 9/29/2006 | Sold | $270,000+82.4%$276/sqft |
Source: Public Record Report a problem | ||
| 1/2/2003 | Sold | $148,000+242.5%$151/sqft |
Source: Public Record Report a problem | ||
| 6/1/1990 | Sold | $43,214$44/sqft |
Source: Public Record Report a problem | ||
Public tax history
| Year | Property taxes | Tax assessment |
|---|---|---|
| 2025 | $1,766 +3.6% | $110,320 +2.9% |
| 2024 | $1,705 +5.1% | $107,220 +3% |
| 2023 | $1,623 +6.9% | $104,100 +3% |
| 2022 | $1,518 +8% | $101,070 +6.1% |
| 2021 | $1,406 +2.7% | $95,230 +1.4% |
| 2020 | $1,369 +2% | $93,920 +2.3% |
| 2019 | $1,342 | $91,810 +1.9% |
| 2018 | $1,342 +5.2% | $90,100 +2.1% |
| 2017 | $1,276 +7.7% | $88,250 +2.1% |
| 2016 | $1,184 +1.1% | $86,440 +0.7% |
| 2015 | $1,172 +0.1% | $85,840 +0.8% |
| 2014 | $1,170 | $85,160 -7.8% |
| 2013 | $1,170 +6.3% | $92,330 +11.9% |
| 2012 | $1,101 -4.4% | $82,510 -2.3% |
| 2011 | $1,151 +1.7% | $84,430 |
| 2010 | $1,132 -56% | $84,430 -45% |
| 2009 | $2,571 -23.7% | $153,460 -22.2% |
| 2008 | $3,369 -22.7% | $197,190 -3% |
| 2007 | $4,361 +49.5% | $203,340 +40.5% |
| 2006 | $2,917 | $144,770 +3% |
| 2005 | -- | $140,560 +3% |
| 2004 | $2,873 +0.5% | $136,470 +1.9% |
| 2003 | $2,858 -0.7% | $133,930 +23.6% |
| 2002 | $2,879 +29% | $108,370 +29.3% |
| 2001 | $2,232 +163.9% | $83,840 |
| 2000 | $846 | -- |
Find assessor info on the county website
Monthly payment
Est. payment
Payment breakdown
Explore the cost of this home by adjusting the details. Changes won't be saved.Climate risks
Neighborhood: North Central
Nearby schools
Schools provided by the listing agent
- Elementary: Oakridge
- Middle: Olsen
- High: South Broward
Source: BeachesMLS. This data may not be complete. We recommend contacting the local school district to confirm school assignments for this home.


Similar homes
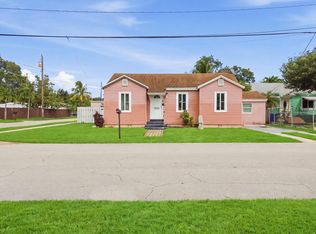
- $490,0003 bd3 ba1.1k sqft2513 GRANT Street, Hollywood, FL 33020For Sale
 MLS ID #B26093883, Amy Berman, The Keyes Company. BeachesMLS
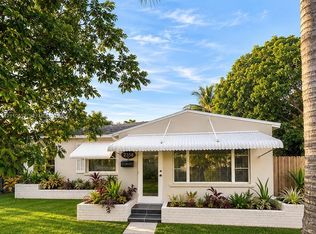
- $435,0003 bd2 ba880 sqft1023 N 25th Avenue, Hollywood, FL 33020For Sale
 MLS ID #B26086579, Tiffany Dalton, Redfin Corporation. BeachesMLS
- $553,5503 bd2 ba1.3k sqftHollywood Park, Hollywood, FL 33020For Sale
 MLS ID #A12119557, John DeMarco, RE/MAX 5 Star Realty. MIAMI
- $429,0002 bd1 ba919 sqftHollywood Park, Hollywood, FL 33020For Sale
 MLS ID #A12101687, Jonathan Minerick, HomeCoin.com. MIAMI
- $499,9003 bd2 ba1k sqft412 S 24th Avenue, Hollywood, FL 33020For SaleMLS ID #B26096157, Shalimar Rodriguez, AAA Realty Group INC. BeachesMLS
- $450,0002 bd1 ba1k sqftHollywood Little Ranches, Hollywood, FL 33020For SaleMLS ID #A12069149, Isaac Fridmann, The Brokerage South Florida Real Estate, LLC.. MIAMI
- $499,0003 bd2 ba1k sqftHollywood Little Ranches, Hollywood, FL 33020For SaleMLS ID #A12079313, Raymond Chirino, One Sotheby's International Realty. MIAMI
- $449,9002 bd1 ba841 sqftOcean Breeze Gardens Resu, Hollywood, FL 33020For SaleMLS ID #A12073899, Sorty Mejia, LoKation. MIAMI
- $399,9993 bd2 ba1.1k sqftDixie Gardens, Hollywood, FL 33020For SaleMLS ID #A12100169, Milton Serret Jr., Golani Realty Inc. MIAMI
- $499,0003 bd2 ba904 sqftHollywood Little Ranches, Hollywood, FL 33020For SaleMLS ID #A11908844, Yosi Tal PA, G Realty Group, LLC.. MIAMI
- $445,0004 bd2 ba1.4k sqftLiberia, Hollywood, FL 33020For SaleMLS ID #A12104137, Jhoan Chacon, Luxe Properties. MIAMI
- $415,0002 bd1 ba858 sqftHollywood Park, Hollywood, FL 33020For SaleMLS ID #A11925118, Juleimy Marenco Morales, United Real Estate Miami. MIAMI
- $580,0004 bd2 ba1.2k sqftHollywood Park, Hollywood, FL 33020For SaleMLS ID #A12108862, Rocio Bustelo, Yaffe International Realty. MIAMI
- $436,0002 bd1 ba672 sqftHollywood Terr No 2, Hollywood, FL 33020For SaleMLS ID #A12059581, Mariel Ubfal PA, Miami Beach Real Estate Group. MIAMI
- $400,0002 bd1 ba1.2k sqft1716 N 25th Avenue, Hollywood, FL 33020For SaleMLS ID #B26045941, Laura E Sanders, RE/MAX Direct. BeachesMLS
- $485,0002 bd1 ba1.2k sqftHollywood Estates, Hollywood, FL 33020For SaleMLS ID #A12080731, Alexandra Sahanovici, RE/MAX 5 Star Realty. MIAMI
- $545,0003 bd2 ba1.1k sqftHollywood Park, Hollywood, FL 33020For SaleMLS ID #A12091076, Francisco Vazquez, Empire of South Florida Realty. MIAMI
- $543,0004 bd2 ba1.1k sqftWilkes-Barre Park, Hollywood, FL 33020For SaleMLS ID #A12075119, Alexandra Jordan, Bellisimo Realty, LLC. MIAMI
- $464,9003 bd2 ba1.4k sqftHollywood Park, Hollywood, FL 33020For SaleMLS ID #A12051291, Brandon Alvarez, Luxury Level Realty Group, LLC.. MIAMI
- $499,0002 bd1 ba841 sqftHollywood Little Ranches, Hollywood, FL 33020For SaleMLS ID #A12020220, Sandra Devia, Fortex Realty Inc. MIAMI
