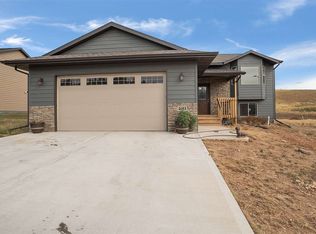
This home is ready for you to move in and enjoy! All the maintenance has been meticulously handled, and the upgrades you've been dreaming of? They're already done. An open-concept floor plan allows you to enjoy the stone fireplace from the living room, kitchen, and dining area. Beautiful engineered hardwood floors run throughout this common space, complemented by a vaulted ceiling that enhances the home's spacious feel. The kitchen features a functional layout with a breakfast bar, stainless steel appliances, a pantry, and a built-in wine fridge. The dining room is large enough for your holiday table and is bathed in natural light from the expansive front window. The living room opens to a two-level deck through a sliding glass door. The upper deck measures 10x12 and is perfect for lounging, while the lower deck offers a private setting with plenty of space for outdoor dining all summer long. The primary bedroom features a 12x5 walk-in closet complete with a built-in closet system. The spa-like en suite bathroom includes a walk-in tile shower and a generously sized vanity. All four bedrooms offer walk-in closets, and all three bathrooms feature tile showers. The main-level bathroom was recently upgraded with an extra-deep soaking tub, perfect for relaxing at the end of the day. Downstairs was designed for entertaining, with a built-in wet bar and a huge family room. The double-car garage has been maximized for storage with built-in overhead tote storage and shelving.
Under contract
$484,900
2602 Meadows Dr, Sturgis, SD 57785
4beds
2,422sqft
Site Built
Built in 2016
8,712 Square Feet Lot
$484,800 Zestimate®
$200/sqft
$-- HOA
What's special
Stone fireplaceVaulted ceilingBreakfast barHuge family roomBuilt-in wine fridgeOpen-concept floor planBeautiful engineered hardwood floors
- 11 days |
- 913 |
- 28 |
Zillow last checked:
Listing updated:
Listed by:
Suzanne L Nelson,
Properties Unlimited Realty
Source: Mount Rushmore Area AOR,MLS#: 89239
Facts & features
Interior
Bedrooms & bathrooms
- Bedrooms: 4
- Bathrooms: 3
- Full bathrooms: 3
- Main level bathrooms: 2
- Main level bedrooms: 2
Primary bedroom
- Description: walk-in closet, ensuite
- Level: Main
- Area: 180
- Dimensions: 12 x 15
Bedroom 2
- Description: walk-in closet
- Level: Main
- Area: 121
- Dimensions: 11 x 11
Bedroom 3
- Description: extra deep closet
- Level: Basement
- Area: 126
- Dimensions: 14 x 9
Bedroom 4
- Description: extra deep closet
- Level: Basement
- Area: 144
- Dimensions: 12 x 12
Dining room
- Description: open concept
- Level: Main
- Area: 154
- Dimensions: 11 x 14
Family room
- Description: wet bar with quartz
Kitchen
- Description: breakfast bar wine fridge
- Level: Main
- Dimensions: 11 x 11
Living room
- Description: stone fireplace
- Level: Main
- Area: 192
- Dimensions: 16 x 12
Heating
- Natural Gas, Forced Air
Appliances
- Included: Dishwasher, Disposal, Refrigerator, Electric Range Oven, Microwave, Washer, Dryer
- Laundry: In Basement
Features
- Wet Bar, Ceiling Fan(s)
- Flooring: Carpet, Laminate
- Windows: Vinyl, Window Coverings(Some)
- Basement: Full,Finished
- Number of fireplaces: 1
- Fireplace features: One, Gas Log, Living Room
Interior area
- Total structure area: 2,422
- Total interior livable area: 2,422 sqft
Property
Parking
- Total spaces: 2
- Parking features: Two Car, Attached, Garage Door Opener
- Attached garage spaces: 2
Features
- Levels: Split Foyer
- Patio & porch: Open Deck, Covered Stoop
- Exterior features: Sprinkler System
- Has view: Yes
Lot
- Size: 8,712 Square Feet
- Features: Corner Lot, Lawn, Rock, Trees, View
Details
- Parcel number: 01GG0201
Construction
Type & style
- Home type: SingleFamily
- Property subtype: Site Built
Materials
- Frame
- Roof: Composition
Condition
- Year built: 2016
Community & HOA
Community
- Security: Smoke Detector(s)
- Subdivision: Dolan Creek Estates
HOA
- Amenities included: Playground
- Services included: None
Location
- Region: Sturgis
Financial & listing details
- Price per square foot: $200/sqft
- Tax assessed value: $416,489
- Annual tax amount: $5,294
- Date on market: 6/25/2026
- Listing terms: Cash,New Loan
- Road surface type: Paved
Estimated market value
$484,800
$461,000 - $509,000
$2,538/mo
Price history
| Date | Event | Price |
|---|---|---|
| 6/29/2026 | Contingent | $484,900$200/sqft |
Source: | ||
| 6/25/2026 | Listed for sale | $484,900+110.8%$200/sqft |
Source: | ||
| 7/29/2016 | Sold | $230,000$95/sqft |
Source: | ||
Public tax history
| Year | Property taxes | Tax assessment |
|---|---|---|
| 2025 | $5,294 +6.8% | $416,489 +4.5% |
| 2024 | $4,958 +21.5% | $398,728 +10.6% |
| 2023 | $4,080 | $360,668 +28.7% |
| 2022 | -- | $280,225 +4.3% |
| 2021 | $4,186 +11% | $268,607 +18.2% |
| 2020 | $3,771 +8.5% | $227,180 +4.2% |
| 2019 | $3,474 -2.4% | $218,088 +7.5% |
| 2018 | $3,559 | $202,942 |
| 2017 | $3,559 +340.3% | $202,942 |
| 2016 | $808 | -- |
Find assessor info on the county website
Monthly payment
Est. payment$--/mo
Payment breakdown
Explore the cost of this home by adjusting the details. Changes won't be saved.All calculations are estimates and provided by Zillow, Inc. for informational purposes only. Actual amounts may vary.
HOA fees may include property taxes on listings classified as Co-Ops. Contact the listing agent and/or owner for fee details.
Mortgage interest rates are dependent on a number of factors, including credit score, down payment, and repayment length. Interest rate data provided by Zillow Group Marketplace, Inc. as of 1/1/1970 from various mortgage lenders with which we have lead or other similar arrangements; the Estimated Payment is an average of those rates.
See how much you could borrow to make a competitive offer.
Climate risks
Neighborhood: 57785
Nearby schools
GreatSchools rating
- 6/10Sturgis Elementary - 03Grades: K-4Distance: 0.9 mi
- 6/10Williams Middle School - 02Grades: 5-8Distance: 1.2 mi
- 7/10Brown High School - 01Grades: 9-12Distance: 3.6 mi
Schools provided by the listing agent
- District: Meade
Source: Mount Rushmore Area AOR. This data may not be complete. We recommend contacting the local school district to confirm school assignments for this home.
A local agent can set up tours, give advice and negotiate with sellers.
A local lender can help you make sure your offer is ready when you are.
- South Dakota
- Meade County
- Sturgis
- 57785
- 2602 Meadows Dr