MULTIPLE OFFERS RECEIVED, HIGHEST AND BEST BY TUESDAY MAR. 11th at 10a. Welcome to 2602 Medlin Ct., a stunning 4-bedroom, 3-bathroom home in the sought-after Lonesome Dove Estates of Southlake, TX! Spanning 3,132 sq ft, this residence is nestled in the highly rated Carroll ISD and offers prime proximity to many of Lake Grapevine’s boat ramps, the shops and restaurants of Southlake Town Square, and Lonesome Dove Park right across the street. Inside, enjoy two living rooms with gas fireplaces, two dining areas, a first-floor office, and a large upstairs game room. Two upstairs bedrooms share a Jack-and-Jill bathroom. Step into the oversized 3 car garage and you find epoxy flooring and space for extra storage. This home boasts modern updates including a beautifully updated Kitchen, all new windows (2019), new fireplaces (2020), new carpet and custom shutters upstairs (2020), a remodeled primary bath and California closet system (2021), and recent updated landscaping with a French drain and stone walkway. This meticulously upgraded property blends luxury and convenience in an unbeatable location.
Sold
Price Unknown
2602 Medlin Ct, Southlake, TX 76092
4beds
3,132sqft
Single Family Residence
Built in 1997
0.4 Acres Lot
$1,001,300 Zestimate®
$--/sqft
$4,962 Estimated rent
Home value
$1,001,300
$921,000 - $1.09M
$4,962/mo
Zestimate® history
Owner options
List your home for rent
$4,962/mo
Rent Zestimate®
Find your next renter with Zillow Rental Manager. Plus, with online applications, you can quickly screen prospective tenants – for free.
$4,962/mo
Rent Zestimate®
Refinance and save
$295/mo
Est. payment
Refinancing to a lower rate could help reduce your monthly payments and save thousands over the life of the loan.
$295/mo
Est. payment
Explore your selling options
Work with a Zillow partner agent
Leverage their expertise and Zillow's premium Showcase listings to get your home seen by more buyers.
Get startedList with your own agent
Get your home in front of millions of buyers by listing it on Zillow.
Learn how to do itSell it yourself
Take full control of how buyers see your home on Zillow by listing For Sale by Owner (FSBO).
List your homeWhat's special
First-floor officeEpoxy flooringTwo dining areasLarge upstairs game roomJack-and-jill bathroom
Zillow last checked:
Listing updated:
Listed by:
Sommer Barlow 0674285 817-888-8849,
The Property Shop 817-888-8849,
Josh Barlow 0813501 817-932-0197,
The Property Shop
Bought with:
Tracey Dierolf
RE/MAX Unlimited
Source: NTREIS,MLS#: 20853642
Facts & features
Interior
Bedrooms & bathrooms
- Bedrooms: 4
- Bathrooms: 3
- Full bathrooms: 3
Primary bedroom
- Level: First
Bedroom
- Level: First
Bedroom
- Level: Second
Bedroom
- Level: Second
Game room
- Level: Second
Living room
- Level: First
Living room
- Level: First
Heating
- Natural Gas
Cooling
- Central Air
Appliances
- Included: Some Gas Appliances, Gas Cooktop, Plumbed For Gas
Features
- High Speed Internet, Pantry, Cable TV
- Flooring: Carpet
- Windows: Shutters, Window Coverings
- Has basement: No
- Number of fireplaces: 2
- Fireplace features: Gas
Interior area
- Total interior livable area: 3,132 sqft
Property
Parking
- Total spaces: 3
- Parking features: Driveway, Garage, Garage Door Opener, Garage Faces Side
- Attached garage spaces: 3
- Has uncovered spaces: Yes
Features
- Levels: Two
- Stories: 2
- Patio & porch: Covered, Deck
- Exterior features: Deck, Garden, Outdoor Grill, Rain Gutters
- Pool features: None
- Fencing: Wood
Lot
- Size: 0.4 Acres
- Features: Cul-De-Sac
Details
- Parcel number: 06739636
- Other equipment: Irrigation Equipment
Construction
Type & style
- Home type: SingleFamily
- Architectural style: Traditional,Detached
- Property subtype: Single Family Residence
Materials
- Foundation: Slab
- Roof: Composition,Wood
Condition
- Year built: 1997
Utilities & green energy
- Sewer: Public Sewer
- Water: Public
- Utilities for property: Sewer Available, Water Available, Cable Available
Community & HOA
Community
- Features: Playground, Park, Sidewalks
- Subdivision: Lonesome Dove Estates
HOA
- Has HOA: Yes
- Services included: Maintenance Grounds
- HOA fee: $295 annually
- HOA name: PMI Premier
- HOA phone: 817-796-6418
Location
- Region: Southlake
Financial & listing details
- Tax assessed value: $890,403
- Annual tax amount: $13,851
- Date on market: 3/7/2025
- Cumulative days on market: 6 days
- Listing terms: Cash,Conventional,FHA,VA Loan
Price history
| Date | Event | Price |
|---|---|---|
| 4/2/2025 | Sold | -- |
Source: NTREIS #20853642 Report a problem | ||
| 3/17/2025 | Pending sale | $939,000$300/sqft |
Source: NTREIS #20853642 Report a problem | ||
| 3/13/2025 | Contingent | $939,000$300/sqft |
Source: NTREIS #20853642 Report a problem | ||
| 3/7/2025 | Listed for sale | $939,000+168.4%$300/sqft |
Source: NTREIS #20853642 Report a problem | ||
| 3/7/2009 | Listing removed | $349,900$112/sqft |
Source: RE/MAX DFW Associates #11121334 Report a problem | ||
| 12/22/2008 | Listed for sale | $349,900$112/sqft |
Source: RE/MAX DFW Associates #11121334 Report a problem | ||
Public tax history
| Year | Property taxes | Tax assessment |
|---|---|---|
| 2025 | $13,181 +11.6% | $890,403 |
| 2024 | $11,811 +3.9% | $890,403 +4.8% |
| 2023 | $11,372 -13.6% | $849,707 +14.8% |
| 2022 | $13,161 +4.8% | $740,393 +24.4% |
| 2021 | $12,560 +2.8% | $595,000 +4.4% |
| 2020 | $12,213 +2% | $570,000 +2.7% |
| 2019 | $11,977 -3.3% | $555,000 +1.7% |
| 2018 | $12,380 +8.8% | $545,641 +7.2% |
| 2017 | $11,376 +8.4% | $508,967 +5.4% |
| 2016 | $10,496 +17.3% | $483,094 +16.9% |
| 2015 | $8,947 | $413,400 |
| 2014 | $8,947 | $413,400 +8.6% |
| 2013 | -- | $380,600 +23.6% |
| 2012 | -- | $308,000 |
| 2011 | -- | $308,000 |
| 2010 | -- | $308,000 -16.1% |
| 2009 | -- | $367,200 +4.1% |
| 2008 | -- | $352,800 +9.7% |
| 2007 | -- | $321,700 |
| 2006 | -- | $321,700 +7.2% |
| 2005 | -- | $300,100 |
| 2004 | -- | $300,100 |
| 2003 | -- | $300,100 +1.4% |
| 2002 | -- | $296,100 +4.7% |
| 2001 | -- | $282,900 +10.2% |
| 2000 | -- | $256,600 |
Find assessor info on the county website
Neighborhood: Lonesome Dove Estates
Nearby homes
- $1,003,7004 bd3 ba3.1k sqft2606 Parker Ct, Southlake, TX 76092Off Market
- $1,302,3004 bd3 ba4k sqft2604 Medlin Ct, Southlake, TX 76092Off Market

- $1,149,7004 bd3 ba3.9k sqft2610 Parker Ct, Southlake, TX 76092Off Market
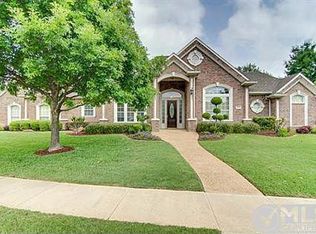
- $954,2004 bd3 ba3.1k sqft1207 Hat Creek Trl, Southlake, TX 76092Off Market
- $1,255,4005 bd3 ba4.5k sqft2608 Parker Ct, Southlake, TX 76092Off Market
- $1,069,1005 bd4 ba3.5k sqft1205 Hat Creek Trl, Southlake, TX 76092Off Market
- $969,4003 bd3 ba3.5k sqft2606 Medlin Ct, Southlake, TX 76092Off Market
- $907,7004 bd3 ba2.6k sqft1209 Hat Creek Trl, Southlake, TX 76092Off Market
Nearby schools
GreatSchools rating
- 10/10Jack D. Johnson ElementaryGrades: K-4Distance: 1.3 mi
- 10/10Carroll Middle SchoolGrades: 7-8Distance: 1.7 mi
- 8/10Carroll High SchoolGrades: 9-10Distance: 2 mi
Schools provided by the listing agent
- Elementary: Johnson
- Middle: Carroll
- High: Carroll
- District: Carroll ISD
Source: NTREIS. This data may not be complete. We recommend contacting the local school district to confirm school assignments for this home.
Get a cash offer in 3 minutes
Find out how much your home could sell for in as little as 3 minutes with a no-obligation cash offer.
Estimated market value
$1,001,300
Get a cash offer in 3 minutes
Find out how much your home could sell for in as little as 3 minutes with a no-obligation cash offer.
Estimated market value
$1,001,300
- Texas
- Tarrant County
- Southlake
- 76092
- Lonesome Dove Estates
- 2602 Medlin Ct
Nearby cities
Nearby neighborhoods
Nearby zip codes
Other Southlake Topics
