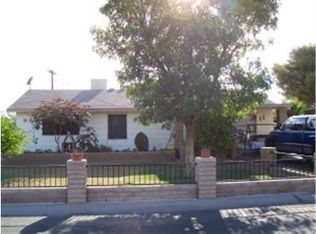
A beautifully UPDATED HOME with a GUEST HOUSE and NO HOA! This is a RARE OPPORTUNITY IN OLD TOWN SCOTTSDALE!
The main residence features 3 bedrooms and 2 bathrooms, fully updated with modern finishes.
Adding exceptional value is a 648 sq ft detached guest house, built in 2021, offering an open floor plan with 1 bedroom and 1 bathroom with modern finishes throughout. Whether used as a private guest suite, income producing rental, home office, or space for extended stays, this separate residence provides true versatility. The backyard creates a private retreat, with both homes thoughtfully positioned for privacy from one another, allowing each space to function independently while still feeling connected.
Located just minutes from Scottsdale's best shopping, dining, nightlife, and entertainment. Whether you're looking for a primary residence with extra flexibility or an investment property in a proven location, this Old Town gem checks every box!
Accepting backups
Price cut: $10K (6/25)
$689,900
2602 N 71ST Street, Scottsdale, AZ 85257
4beds
1,957sqft
Single Family Residence
Built in 1953
7,534 Square Feet Lot
$-- Zestimate®
$353/sqft
$-- HOA
What's special
Modern finishesOpen floor planBeautifully updated home
- 151 days |
- 917 |
- 54 |
Zillow last checked:
Listing updated:
Listed by:
Avedis Awanesian 480-849-5910,
eXp Realty,
Rob Guice 623-523-3050,
eXp Realty
Source: ARMLS,MLS#: 6985929
Facts & features
Interior
Bedrooms & bathrooms
- Bedrooms: 4
- Bathrooms: 3
- Full bathrooms: 3
Heating
- Electric
Cooling
- Central Air, Ceiling Fan(s), Programmable Thmstat
Appliances
- Included: Dryer, Washer, Refrigerator, Built-in Microwave, Dishwasher, Disposal
Features
- Quartz Countertops, High Speed Internet, Double Vanity, No Interior Steps, Pantry, Full Bth Master Bdrm
- Flooring: Tile
- Windows: Double Pane Windows
- Has basement: No
- Number of fireplaces: 1
- Fireplace features: Wood Burning, Exterior Fireplace
Interior area
- Total structure area: 1,957
- Total interior livable area: 1,957 sqft
Property
Parking
- Total spaces: 8
- Parking features: Garage Door Opener, Circular Driveway
- Has garage: Yes
- Uncovered spaces: 8
Features
- Stories: 1
- Patio & porch: Covered, Patio
- Exterior features: Private Yard
- Spa features: None
- Fencing: Block
Lot
- Size: 7,534 Square Feet
- Features: North/South Exposure, Sprinklers In Rear, Sprinklers In Front, Alley, Corner Lot, Desert Back, Desert Front, Synthetic Grass Back, Auto Timer H2O Front, Auto Timer H2O Back
Details
- Additional structures: Guest House
- Parcel number: 12901110
Construction
Type & style
- Home type: SingleFamily
- Architectural style: Contemporary,Ranch
- Property subtype: Single Family Residence
Materials
- Stucco, Wood Frame, Painted
- Roof: Composition
Condition
- Year built: 1953
Utilities & green energy
- Sewer: Public Sewer
- Water: City Water
Green energy
- Water conservation: Tankless Ht Wtr Heat
Community & HOA
Community
- Subdivision: CRAN BROOKE MANOR
HOA
- Has HOA: No
- Services included: No Fees
Location
- Region: Scottsdale
Financial & listing details
- Price per square foot: $353/sqft
- Tax assessed value: $511,000
- Annual tax amount: $1,042
- Date on market: 2/20/2026
- Cumulative days on market: 151 days
- Listing terms: Cash,Conventional,1031 Exchange,FHA,VA Loan
- Ownership: Fee Simple
Estimated market value
Not available
Estimated sales range
Not available
Not available
Price history
| Date | Event | Price |
|---|---|---|
| 7/7/2026 | Contingent | $689,900$353/sqft |
Source: eXp Realty #6985929 Report a problem | ||
| 6/25/2026 | Price change | $689,900-1.4%$353/sqft |
Source:  ARMLS #6985929 Report a problem ARMLS #6985929 Report a problem | ||
| 5/21/2026 | Price change | $699,900-2.8%$358/sqft |
Source: ARMLS #6985929 Report a problem | ||
| 4/30/2026 | Price change | $719,900-1.4%$368/sqft |
Source: ARMLS #6985929 Report a problem | ||
| 4/9/2026 | Price change | $729,900-2.7%$373/sqft |
Source: ARMLS #6985929 Report a problem | ||
| 3/19/2026 | Price change | $749,900-2.6%$383/sqft |
Source: ARMLS #6985929 Report a problem | ||
| 3/12/2026 | Price change | $769,900-1.3%$393/sqft |
Source: ARMLS #6985929 Report a problem | ||
| 2/20/2026 | Listed for sale | $779,900+97.9%$399/sqft |
Source: ARMLS #6985929 Report a problem | ||
| 2/6/2020 | Sold | $394,000+1%$201/sqft |
Source: ARMLS #6020327 Report a problem | ||
| 1/7/2020 | Listed for sale | $390,000+40.3%$199/sqft |
Source: Twins & Co. Realty, LLC #6020327 Report a problem | ||
| 4/15/2014 | Listing removed | $1,895$1/sqft |
Source: Zillow Rental Network Report a problem | ||
| 4/7/2014 | Listed for rent | $1,895$1/sqft |
Source: Zillow Rental Network Report a problem | ||
| 10/22/2007 | Sold | $278,000+58.9%$142/sqft |
Source: ARMLS #2819052 Report a problem | ||
| 1/24/2007 | Sold | $175,000$89/sqft |
Source: Public Record Report a problem | ||
Public tax history
| Year | Property taxes | Tax assessment |
|---|---|---|
| 2025 | $1,021 +4.2% | $51,100 -4.9% |
| 2024 | $980 +2.2% | $53,760 +242.1% |
| 2023 | $959 +3.1% | $15,717 -55.1% |
| 2022 | $930 -6.9% | $34,970 +14.8% |
| 2021 | $999 -11.5% | $30,460 -0.7% |
| 2020 | $1,129 +3.2% | $30,660 +27.4% |
| 2019 | $1,093 | $24,070 +9.8% |
| 2018 | $1,093 +4.3% | $21,930 +11% |
| 2017 | $1,048 +7.1% | $19,760 +9.3% |
| 2016 | $979 +1.3% | $18,080 +14.9% |
| 2015 | $966 | $15,730 +46.3% |
| 2014 | -- | $10,750 +16.7% |
| 2013 | -- | $9,210 -12.5% |
| 2012 | -- | $10,530 -22.6% |
| 2011 | -- | $13,600 -18.2% |
| 2010 | -- | $16,630 -20.2% |
| 2009 | -- | $20,830 -10.2% |
| 2008 | -- | $23,200 +14.9% |
| 2007 | -- | $20,200 +64.2% |
| 2006 | -- | $12,300 |
| 2005 | -- | $12,300 +7% |
| 2004 | -- | $11,500 |
| 2003 | -- | $11,500 +32.9% |
| 2002 | -- | $8,650 |
Find assessor info on the county website
Monthly payment
Est. payment
Payment breakdown
Explore the cost of this home by adjusting the details. Changes won't be saved.Climate risks
Neighborhood: 85257
Nearby schools
GreatSchools rating
- 4/10Tonalea Elementary SchoolGrades: PK-8Distance: 1.4 mi
- 7/10Coronado High SchoolGrades: 9-12Distance: 0.5 mi
Schools provided by the listing agent
- Elementary: Pima Elementary School
- Middle: Tonalea Middle School
- High: Coronado High School
- District: Scottsdale Unified District
Source: ARMLS. This data may not be complete. We recommend contacting the local school district to confirm school assignments for this home.
- $484,4003 bd2 ba1.3k sqft2608 N 71st St, Scottsdale, AZ 85257Off Market
- $438,100-- bd1 ba1.3k sqft2601 N 70th Pl, Scottsdale, AZ 85257Off Market
- $398,100-- bd1 ba1.1k sqft2607 N 70th Pl, Scottsdale, AZ 85257Off Market
- $388,1003 bd1 ba1k sqft2612 N 71st St, Scottsdale, AZ 85257Off Market
- $13 bd2 ba970 sqft7039 E Virginia Ave, Scottsdale, AZ 85257Pending
- $635,2003 bd2 ba1.3k sqft7033 E Virginia Ave, Scottsdale, AZ 85257Sold
- $465,100-- bd1 ba1.4k sqft2601 N 71st St, Scottsdale, AZ 85257Off Market
- $427,8003 bd2 ba1k sqft2607 N 71st St, Scottsdale, AZ 85257Off Market
A local agent can set up tours, give advice and negotiate with sellers.
Similar homes
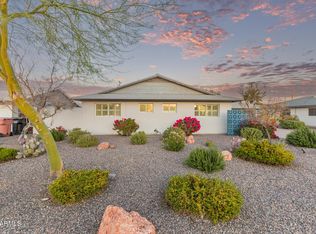
- $649,9004 bd3 ba2.1k sqft2421 N 68TH Street, Scottsdale, AZ 85257For Sale
 MLS ID #6990203, Adam Prather, eXp Realty. ARMLS
 - $749,5004 bd2 ba1.4k sqft8601 E ROANOKE Avenue, Scottsdale, AZ 85257For Sale
 MLS ID #7049838, Gerardo Hernandez, West USA Realty. ARMLS
 - $699,0004 bd2 ba1.6k sqft8224 E DEVONSHIRE Avenue, Scottsdale, AZ 85251For Sale
 MLS ID #7039629, Allison Swopes, Engel & Voelkers Scottsdale. ARMLS
 - $680,0003 bd2 ba1.7k sqft8131 E AMELIA Avenue, Scottsdale, AZ 85251For Sale
 MLS ID #7039016, Sergio Esquer, Century 21 Arizona Foothills. ARMLS
 - $650,0004 bd2 ba2k sqft1905 E PEGASUS Drive, Tempe, AZ 85283For SaleMLS ID #7052256, Rachel Tempel, Realty ONE Group. ARMLS
- $474,9003 bd2 ba1k sqft7256 E MCKELLIPS Road, Scottsdale, AZ 85257For SaleMLS ID #6971907, Pedro Hernandez Murillo, eXp Realty. ARMLS
- $669,0004 bd4 ba2.3k sqft1947 E ORION Street, Tempe, AZ 85283For SaleMLS ID #6984161, Rachelle R Roman, HomeSmart. ARMLS
- $749,0004 bd2 ba1.5k sqft6401 E Kelton Lane, Scottsdale, AZ 85254For SaleMLS ID #7052598, Jodi Bloechel, West USA Realty. ARMLS
- $649,9004 bd3 ba1.7k sqft532 E CHEERY LYNN Road, Phoenix, AZ 85012For SaleMLS ID #7018337, Oskar Jonsson, Barrett Real Estate. ARMLS
- $899,0005 bd3 ba2.4k sqft8349 E COLUMBUS Avenue, Scottsdale, AZ 85251For SaleMLS ID #6995747, Noelle O'Neil, HomeSmart. ARMLS
- $499,9004 bd2 ba1.8k sqft4923 E PALM Lane, Phoenix, AZ 85008For SaleMLS ID #7039011, Eric Avdee, The Brokery. ARMLS
- $725,0004 bd4 ba2.3k sqft1610 S COLLEGE Avenue, Tempe, AZ 85281For SaleMLS ID #7011374, Ruby Threlkel, Delex Realty. ARMLS
- $725,0003 bd2 ba1.4k sqft14036 N 57TH Street, Scottsdale, AZ 85254For SaleMLS ID #7028755, Derek Biggs, ProSmart Realty. ARMLS
- $675,0003 bd3 ba1.8k sqft1411 E DAVA Drive, Tempe, AZ 85283For SaleMLS ID #7038038, Sheryl Matuszak, Compass. ARMLS
- $595,0004 bd2 ba1.3k sqft4144 N 36TH Street N, Phoenix, AZ 85018For SaleMLS ID #7049431, DJ Calvin, Hayden Outdoors LLC. ARMLS
- $599,0004 bd2 ba2.1k sqft3617 S SIESTA Lane, Tempe, AZ 85282For SaleMLS ID #7035292, Jack R Thomson, Compass. ARMLS
- $529,0004 bd2 ba1.9k sqft1101 W 10TH Street, Tempe, AZ 85281For SaleMLS ID #7011820, Melissa Jeras, Keller Williams Integrity First Realty. ARMLS
- $415,0003 bd2 ba1.3k sqft3321 E BELLEVIEW Street, Phoenix, AZ 85008For SaleMLS ID #7055796, Silvia Del Toro Ochoa, My Home Group Real Estate. ARMLS
- $735,0006 bd4 ba2.4k sqft1147 E FLYNN Lane, Phoenix, AZ 85014For SaleMLS ID #7025878, Ingryd Hernandez, eXp Realty. ARMLS
- $550,0004 bd2 ba2k sqft2826 E CACTUS Road, Phoenix, AZ 85032For SaleMLS ID #7054342, Michael Kent, RE/MAX Fine Properties. ARMLS
