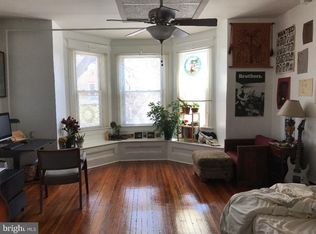
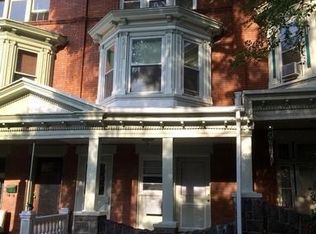
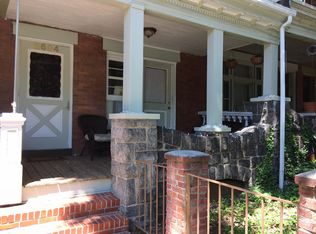
Beautiful move in ready home located in Charles Village. Boasting seven bedrooms and two full baths, this spacious property offers tremendous value to those looking for a home with plenty of space within a short distance of multiple amenities. The pride of ownership is evident as the home has been tastefully modernized while still preserving its historic charm. You are greeted by an inviting freshly painted covered front porch that is perfect to relax on during those summer days. Upon entering the home, you will notice and appreciate the gorgeous stained-glass windows along with the intricate woodwork on the main stairway. The preserved pocket doors, restored heart pine hardwood floors, and tall ceilings add to the home's charm. The whole house has been freshly painted, and the majority of the windows have been upgraded to energy efficient, top of the line Pella windows (2022) to offer long-term energy savings. The main level includes a living room with a decorative fireplace and sizable front window allowing plenty of natural light. There is a spacious dining area that leads into the kitchen, which is ready for you to practice your culinary skills, with stainless steel appliances and granite countertops. Conveniently located off of the kitchen is the rear deck that features a great outdoor space to host barbecues or enjoy some time outdoors. With a brand-new fence (2024), the enclosed yard provides ample space for you to create your very own outdoor private oasis or convert the yard into a large parking pad. The second level includes a spacious front bedroom with hardwood floors, plenty of windows, and another decorative fireplace. There is also a full bath and two additional bedrooms. The third level includes a full bath and four additional bedrooms each with hardwood floors. Some of those rooms could also be used as office space for those working from home. The full basement is unfinished but has plenty of space for additional storage and has exterior access to the rear yard. Additional upgrades include a newer boiler system (2020), main roof and gutters replaced, electrical panel, speaker system installed throughout home, and more. Conveniently located near John Hopkins University, Medstar Union Memorial Hospital, Baltimore Museum of Art, Wyman Park, R-House, and next door to Margaret Brent Elementary School. The number of bedrooms give it strong investment potential, while its close proximity to elementary schools, libraries, parks, shopping, and restaurants makes it also ideal for owner occupants. Plus, its nearness to I-83 and Penn Station means that Washington D.C., Philadelphia, and New York are just a quick trip away. This is where historic charm meets modern convenience, and you don't want to miss it. Property is subject to Charles Village Community Benefits District (CVCBD) surtax. Schedule your showing today
Sold for $435,000
Zillow last checked:
Listing updated:
Bought with:
Ron Howard, 524502
RE/MAX Advantage Realty
Source: Bright MLS,MLS#: MDBA2152840
Price history
| Date | Event | Price |
|---|---|---|
| 2/28/2025 | Sold | $435,000+2.4%$172/sqft |
Source:  Bright MLS #MDBA2152840 Report a problem Bright MLS #MDBA2152840 Report a problem | ||
| 1/26/2025 | Contingent | $424,900$168/sqft |
Source: Bright MLS #MDBA2152840 Report a problem | ||
| 1/22/2025 | Listed for sale | $424,900+38.4%$168/sqft |
Source: Bright MLS #MDBA2152840 Report a problem | ||
| 2/8/2021 | Sold | $307,000$121/sqft |
Source: Public Record Report a problem | ||
| 8/7/2020 | Sold | $307,000$121/sqft |
Source: BHHS Homesale Realty #MDBA510016_21218 Report a problem | ||
| 6/18/2020 | Pending sale | $307,000$121/sqft |
Source: Berkshire Hathaway HomeServices Homesale Realty #MDBA510016 Report a problem | ||
| 6/10/2020 | Listed for sale | $307,000$121/sqft |
Source: Berkshire Hathaway HomeServices Homesale Realty #MDBA510016 Report a problem | ||
| 5/28/2020 | Pending sale | $307,000$121/sqft |
Source: Berkshire Hathaway HomeServices Homesale Realty #MDBA510016 Report a problem | ||
| 5/15/2020 | Listed for sale | $307,000-2.5%$121/sqft |
Source: Bright MLS #MDBA510016 Report a problem | ||
| 6/18/2011 | Listing removed | $315,000$124/sqft |
Source: RE/MAX ADVANTAGE REALTY #BA7421820 Report a problem | ||
| 5/1/2011 | Price change | $315,000-3.1%$124/sqft |
Source: RE/MAX ADVANTAGE REALTY #BA7421820 Report a problem | ||
| 3/4/2011 | Listed for sale | $325,000$128/sqft |
Source: RE/MAX ADVANTAGE REALTY #BA7421820 Report a problem | ||
Nearby homes
Get a cash offer in 3 minutes
Find out how much your home could sell for in as little as 3 minutes with a no-obligation cash offer.
Estimated market value
$435,500
