Welcome to 2602 Harbor Blvd, a beautifully appointed single-level home nestled in the exclusive, gated community of Greenview Terrace in Fullerton. One of only 18 homes in this serene enclave, this ground-level residence offers step-free access and breathtaking views of the Fullerton Golf Course.
Spanning a spacious open floor plan, this elegant condo features two generous bedrooms and two full bathrooms, including a luxurious primary suite with a private balcony, custom cherry wood and cedar walk-in closet, and a spa-inspired bath. The master bathroom is a true retreat, boasting travertine floors, a Jacuzzi tub with 6 jets, spa-style rain shower with 5 jets, and custom cabinetry with European-style fixtures.
Designed with sophistication and comfort in mind, the home showcases custom cherry wood and cedar cabinetry, travertine flooring, granite and marble countertops, and LED recessed lighting throughout. The gourmet kitchen is ideal for the home chef, and the living room features a custom flagstone gas fireplace and crown molding. Enjoy seamless indoor-outdoor living with two private balconies overlooking the golf course and rolling hillside.
Additional highlights include a dedicated laundry room, central air and heating, and direct access to resort-style amenities just steps away—including a swimming pool, sauna, tennis court, recreation room with a pool table, and more. Conveniently located near shopping centers and freeway access, this home offers both tranquility and accessibility.
Sold for $735,000
Listed by: Real Broker • Amy Lee • Contact: 619-248-6434
Bought with: Ehomes
$735,000
2602 N Harbor Blvd #17, Fullerton, CA 92835
2beds
1,668sqft
Condominium
Built in 1979
-- sqft lot
$746,000 Zestimate®
$441/sqft
$3,831 Estimated rent
Home value
$746,000
$686,000 - $813,000
$3,831/mo
Zestimate® history
Owner options
List your home for rent
$3,831/mo
Rent Zestimate®
Find your next renter with Zillow Rental Manager. Plus, with online applications, you can quickly screen prospective tenants – for free.
$3,831/mo
Rent Zestimate®
Refinance and save
$5,334/mo
Est. payment
Refinancing to a lower rate could help reduce your monthly payments and save thousands over the life of the loan.
$5,334/mo
Est. payment
Explore your selling options
Work with a Zillow partner agent
Leverage their expertise and Zillow's premium Showcase listings to get your home seen by more buyers.
Get startedList with your own agent
Get your home in front of millions of buyers by listing it on Zillow.
Learn how to do itSell it yourself
Take full control of how buyers see your home on Zillow by listing For Sale by Owner (FSBO).
List your homeWhat's special
Custom flagstone gas fireplacePrivate balconyGourmet kitchenLuxurious primary suiteTravertine floorsCrown moldingSpacious open floor plan
Zillow last checked:
Listing updated:
Listed by:
Amy Lee DRE #02102006 714-882-9005,
Real Broker,
Philip Kang DRE #01862860 714-724-1841,
Real Broker
Bought with:
Mariah Vera, DRE #02168159
Ehomes
Source: CRMLS,MLS#: PW25096185 Originating MLS: California Regional MLS
Originating MLS: California Regional MLSFacts & features
Interior
Bedrooms & bathrooms
- Bedrooms: 2
- Bathrooms: 2
- Full bathrooms: 2
- Main level bathrooms: 2
- Main level bedrooms: 2
Rooms
- Room types: Bedroom, Entry/Foyer, Living Room, Primary Bedroom, Office, Other
Primary bedroom
- Features: Primary Suite
Bedroom
- Features: All Bedrooms Down
Other
- Features: Walk-In Closet(s)
Heating
- Central, Forced Air
Cooling
- Central Air, High Efficiency
Appliances
- Included: Built-In Range
- Laundry: Electric Dryer Hookup, Gas Dryer Hookup, Inside, Laundry Room
Features
- Built-in Features, Balcony, Ceiling Fan(s), Crown Molding, Furnished, Granite Counters, Open Floorplan, Recessed Lighting, All Bedrooms Down, Primary Suite, Walk-In Closet(s)
- Flooring: Carpet, Stone
- Doors: Sliding Doors
- Windows: Double Pane Windows, Screens
- Has fireplace: Yes
- Fireplace features: Gas, Gas Starter, Living Room, Raised Hearth
- Furnished: Yes
- Common walls with other units/homes: 2+ Common Walls,End Unit
Interior area
- Total interior livable area: 1,668 sqft
Property
Parking
- Total spaces: 1
- Parking features: Controlled Entrance, Covered, Driveway, Garage Faces Front, Garage, Garage Door Opener, Guest, Gated, Unassigned, Uncovered
- Attached garage spaces: 1
Accessibility
- Accessibility features: Safe Emergency Egress from Home, No Stairs, Accessible Hallway(s)
Features
- Levels: One
- Stories: 1
- Entry location: Ground Level No Steps
- Patio & porch: Front Porch, Porch
- Exterior features: Lighting, Rain Gutters
- Pool features: Heated, In Ground, Association
- Has spa: Yes
- Spa features: Association, Heated, In Ground
- Fencing: Good Condition,Privacy,Stucco Wall
- Has view: Yes
- View description: City Lights, Golf Course, Hills
Lot
- Size: 1.86 Acres
- Features: Close to Clubhouse, Cul-De-Sac, Street Level
Details
- Parcel number: 93651017
- Special conditions: Standard
- Other equipment: Satellite Dish
Construction
Type & style
- Home type: Condo
- Architectural style: Traditional
- Property subtype: Condominium
- Attached to another structure: Yes
Materials
- Stucco
- Roof: Common Roof
Condition
- New construction: No
- Year built: 1979
Utilities & green energy
- Electric: Electricity - On Property, 220 Volts in Garage
- Sewer: Sewer Tap Paid
- Water: Public
- Utilities for property: Cable Available, Sewer Connected
Community & HOA
Community
- Features: Gutter(s), Street Lights, Sidewalks, Gated
- Security: Carbon Monoxide Detector(s), Fire Detection System, Security Gate, Gated Community, Smoke Detector(s), Security Lights
- Subdivision: Greenview Terrace
HOA
- Has HOA: Yes
- Amenities included: Billiard Room, Clubhouse, Controlled Access, Maintenance Grounds, Pool, Pet Restrictions, Pets Allowed, Racquetball, Sauna, Spa/Hot Tub, Tennis Court(s)
- HOA fee: $751 monthly
- HOA name: Greenview Terrace
- HOA phone: 714-528-3100
Location
- Region: Fullerton
Financial & listing details
- Price per square foot: $441/sqft
- Tax assessed value: $580,292
- Annual tax amount: $6,642
- Date on market: 5/1/2025
- Cumulative days on market: 31 days
- Listing terms: Cash,Cash to Existing Loan,Cash to New Loan,Conventional
Price history
| Date | Event | Price |
|---|---|---|
| 7/3/2025 | Sold | $735,000-2%$441/sqft |
Source:  CRMLS #PW25096185 Report a problem CRMLS #PW25096185 Report a problem | ||
| 6/3/2025 | Pending sale | $750,000$450/sqft |
Source: CRMLS #PW25096185 Report a problem | ||
| 5/1/2025 | Listed for sale | $750,000+50%$450/sqft |
Source: CRMLS #PW25096185 Report a problem | ||
| 11/29/2016 | Sold | $500,000-8.4%$300/sqft |
Source: Public Record Report a problem | ||
| 8/2/2016 | Price change | $546,000-2.3%$327/sqft |
Source: Realty Executives Cornerstone #PW16130498 Report a problem | ||
| 6/17/2016 | Listed for sale | $559,000+63.9%$335/sqft |
Source: Realty Executives Cornerstone #PW16130498 Report a problem | ||
| 7/7/2009 | Sold | $341,000-2.6%$204/sqft |
Source: Public Record Report a problem | ||
| 10/29/2008 | Listing removed | $350,000$210/sqft |
Source: Listhub #P648657 Report a problem | ||
| 10/21/2008 | Price change | $350,000-11.4%$210/sqft |
Source: Listhub #P648657 Report a problem | ||
| 10/16/2008 | Price change | $395,000-7.1%$237/sqft |
Source: Listhub #P648657 Report a problem | ||
| 8/26/2008 | Price change | $425,000-5.6%$255/sqft |
Source: Listhub #P648657 Report a problem | ||
| 8/23/2008 | Price change | $450,000-5.3%$270/sqft |
Source: Listhub #P648657 Report a problem | ||
| 6/26/2008 | Price change | $475,000-4%$285/sqft |
Source: NRT California #P640623 Report a problem | ||
| 6/19/2008 | Listed for sale | $495,000-8.3%$297/sqft |
Source: NRT California #P640623 Report a problem | ||
| 6/21/2006 | Sold | $540,000+272.4%$324/sqft |
Source: Public Record Report a problem | ||
| 3/5/1997 | Sold | $145,000+6.7%$87/sqft |
Source: Public Record Report a problem | ||
| 9/13/1996 | Sold | $135,900$81/sqft |
Source: Public Record Report a problem | ||
Public tax history
| Year | Property taxes | Tax assessment |
|---|---|---|
| 2025 | $6,642 +4.1% | $580,292 +2% |
| 2024 | $6,380 +2.5% | $568,914 +2% |
| 2023 | $6,226 +0.7% | $557,759 +2% |
| 2022 | $6,183 +1.8% | $546,823 +2% |
| 2021 | $6,075 +0.6% | $536,101 +1% |
| 2020 | $6,041 | $530,604 +2% |
| 2019 | $6,041 +2.7% | $520,200 +2% |
| 2018 | $5,883 +3.3% | $510,000 +2% |
| 2017 | $5,696 | $500,000 +34.5% |
| 2016 | $5,696 +30.3% | $371,827 +1.5% |
| 2015 | $4,370 +5.9% | $366,242 +2% |
| 2014 | $4,128 | $359,068 +4.5% |
| 2013 | -- | $343,567 |
| 2012 | -- | $343,567 |
| 2011 | -- | $343,567 +0.8% |
| 2010 | -- | $341,000 +2.6% |
| 2009 | -- | $332,500 -40.8% |
| 2008 | -- | $561,816 +2% |
| 2007 | -- | $550,800 +504.1% |
| 2006 | -- | $91,172 +2% |
| 2005 | -- | $89,385 +2% |
| 2004 | -- | $87,633 +1.9% |
| 2003 | -- | $86,027 +2% |
| 2002 | -- | $84,341 +2% |
| 2001 | $854 +2.1% | $82,688 +2% |
| 2000 | $837 | $81,067 |
Find assessor info on the county website
Neighborhood: 92835
Nearby homes
- $870,3002 bd2 ba2k sqft2646 N Harbor Blvd #1, Fullerton, CA 92835Off Market
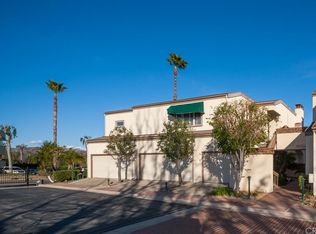
- $718,9002 bd2 ba1.6k sqft2648 N Harbor Blvd #2, Fullerton, CA 92835Off Market
- $912,7003 bd2 ba2.1k sqft2650 N Harbor Blvd #3, Fullerton, CA 92835Off Market
- $990,9003 bd2 ba2k sqft2640 N Harbor Blvd #4, Fullerton, CA 92835Off Market

- $689,9002 bd2 ba1.6k sqft2638 N Harbor Blvd #5, Fullerton, CA 92835Off Market
- $939,1003 bd2 ba2.1k sqft2636 N Harbor Blvd #6, Fullerton, CA 92835Off Market
- $896,7003 bd2 ba2.3k sqft2628 N Harbor Blvd #7, Fullerton, CA 92835Off Market
- $889,1003 bd2 ba1.9k sqft2630 N Harbor Blvd #8, Fullerton, CA 92835Off Market
- $1,039,6003 bd2 ba2.3k sqft2632 N Harbor Blvd #9, Fullerton, CA 92835Off Market
Nearby schools
GreatSchools rating
- 8/10Hermosa Drive Elementary SchoolGrades: K-6Distance: 0.7 mi
- 4/10Ladera Vista Junior High SchoolGrades: 7-8Distance: 2.7 mi
- 8/10Fullerton Union High SchoolGrades: 9-12Distance: 1.7 mi
Schools provided by the listing agent
- Elementary: Hermosa
- Middle: Ladera
- High: Fullerton Union
Source: CRMLS. This data may not be complete. We recommend contacting the local school district to confirm school assignments for this home.
Get a cash offer in 3 minutes
Find out how much your home could sell for in as little as 3 minutes with a no-obligation cash offer.
Estimated market value
$746,000
Get a cash offer in 3 minutes
Find out how much your home could sell for in as little as 3 minutes with a no-obligation cash offer.
Estimated market value
$746,000
- California
- Orange County
- Fullerton
- 92835
- 2602 N Harbor Blvd Unit 17
Nearby cities
Nearby neighborhoods
Nearby zip codes
Other Fullerton Topics
