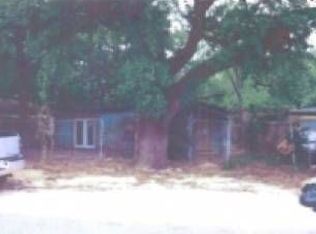
Opportunity awaits at 2602 N M Street! This charming 2-bedroom, 1-bath Pensacola cottage sits on a nicely sized, fully fenced lot surrounded by mature trees. Ready for its next chapter, this property offers plenty of potential for an investor, renovator, or buyer looking to create a space of their own. Previously rented in 2026 for $1,500 per month, the home presents an opportunity for a long-term rental, short-term rental, or primary residence. With some updates and a little vision, this cottage could be transformed into an inviting home or income-producing investment. Bring your ideas and make this Pensacola cottage your next project!
For sale
$70,000
2602 N M St, Pensacola, FL 32501
2beds
720sqft
Single Family Residence
Built in 1964
6,969 Square Feet Lot
$-- Zestimate®
$97/sqft
$-- HOA
What's special
Surrounded by mature trees
- 24 days
- 2,390
- 205
Likely to sell faster than
Zillow last checked:
Listing updated:
Listed by:
Jamie Holcomb 850-490-1104,
Bastion Realty LLC,
Brad Holcomb 850-490-0040,
Bastion Realty LLC
Source: PAR,MLS#: 689689
Facts & features
Interior
Bedrooms & bathrooms
- Bedrooms: 2
- Bathrooms: 1
- Full bathrooms: 1
Primary bedroom
- Level: First
- Area: 132
- Dimensions: 11 x 12
Bedroom
- Level: First
- Area: 110
- Dimensions: 10 x 11
Living room
- Level: First
- Area: 143
- Dimensions: 11 x 13
Heating
- None
Cooling
- Wall/Window Unit(s), Ceiling Fan(s)
Appliances
- Included: Electric Water Heater
Features
- Flooring: Tile
- Has basement: No
Interior area
- Total structure area: 720
- Total interior livable area: 720 sqft
Property
Parking
- Total spaces: 2
- Parking features: Driveway
- Has uncovered spaces: Yes
Features
- Levels: One
- Stories: 1
- Pool features: None
Lot
- Size: 6,969 Square Feet
Details
- Parcel number: 172s301600130126
- Zoning description: County
- Special conditions: Standard
Construction
Type & style
- Home type: SingleFamily
- Architectural style: Cottage
- Property subtype: Single Family Residence
Materials
- Block
- Foundation: Slab
- Roof: Composition
Condition
- Resale
- New construction: No
- Year built: 1964
Utilities & green energy
- Electric: Circuit Breakers
- Sewer: Public Sewer
- Water: Public
Community & HOA
Community
- Subdivision: Kanen Place
HOA
- Has HOA: No
Location
- Region: Pensacola
Financial & listing details
- Price per square foot: $97/sqft
- Tax assessed value: $52,179
- Annual tax amount: $926
- Price range: $70K - $70K
- Date on market: 9/30/2026
- Cumulative days on market: 25 days
- Road surface type: Paved
Estimated market value
Not available
Estimated sales range
Not available
Not available
Price history
| Date | Event | Price |
|---|---|---|
| 9/30/2026 | Listed for sale | $70,000+68.3%$97/sqft |
Source:  PAR #689689 Report a problem PAR #689689 Report a problem | ||
| 5/12/2026 | Sold | $41,600$58/sqft |
Source: Public Record Report a problem | ||
Public tax history
| Year | Property taxes | Tax assessment |
|---|---|---|
| 2025 | $926 +20.4% | $52,179 +4% |
| 2024 | $770 +6.4% | $50,162 +11.2% |
| 2023 | $723 +7.3% | $45,090 +10% |
| 2022 | $674 +438.1% | $40,988 +21.4% |
| 2021 | $125 | $33,761 +6.2% |
| 2020 | $125 | $31,791 +5.5% |
| 2019 | $125 | $30,139 +37.1% |
| 2018 | $125 | $21,985 +2.1% |
| 2017 | $125 | $21,533 +2.1% |
| 2016 | $125 | $21,091 +0.7% |
| 2015 | $125 | $20,945 +28.3% |
| 2014 | $125 | $16,320 -31.2% |
| 2013 | -- | $23,718 +1.7% |
| 2012 | -- | $23,322 +3% |
| 2011 | -- | $22,643 +1.5% |
| 2010 | -- | $22,309 +2.7% |
| 2009 | -- | $21,723 +0.1% |
| 2008 | -- | $21,702 +3% |
| 2007 | -- | $21,070 +2.5% |
| 2006 | -- | $20,560 +3% |
| 2005 | -- | $19,970 +3% |
| 2004 | -- | $19,390 +1.9% |
| 2003 | -- | $19,030 +2.4% |
| 2002 | -- | $18,580 +1.6% |
| 2001 | -- | $18,290 +3% |
| 2000 | -- | $17,760 +2.7% |
| 1999 | -- | $17,290 |
Find assessor info on the county website
Monthly payment
Est. payment
Payment breakdown
Explore the cost of this home by adjusting the details. Changes won't be saved.Climate risks
Neighborhood: Englewood
Nearby schools
Schools provided by the listing agent
- Elementary: Weis
- Middle: WARRINGTON
- High: Pensacola
Source: PAR. This data may not be complete. We recommend contacting the local school district to confirm school assignments for this home.

Similar homes
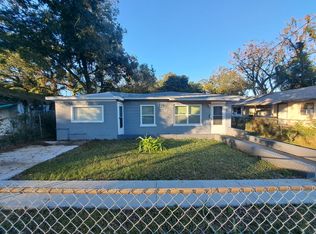
- $60,0002 bd1 ba867 sqft3405 W Fisher St, Pensacola, FL 32505For Sale
 MLS ID #686989, Brigette Brooks, Emerald Coast Realty Pros. PAR
 - $63,0002 bd1 ba520 sqft619 1/2 N X St, Pensacola, FL 32505For Sale
 MLS ID #681885, Edie Skillen, LEGENDARY SALES, INC.. PAR
 - $64,9992 bd1 ba867 sqft910 N 57th Ave, Pensacola, FL 32506For Sale
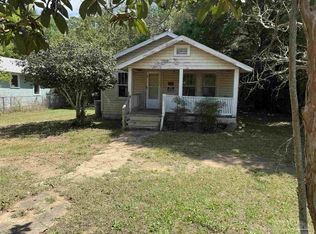 MLS ID #683796, Nathan Houlihan, American Valor Realty LLC. PAR
 - $80,0002 bd1 ba948 sqft1201 LOWNDE AVENUE, PENSACOLA, FL 32507For Sale
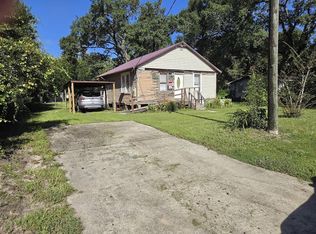
 MLS ID #A4708912, Sean Seward, PA, KELLER WILLIAMS ISLAND LIFE REAL ESTATE. Stellar MLS
 - $99,9003 bd1 ba800 sqft8511 ELBERT STREET, PENSACOLA, FL 32514For SaleMLS ID #O6451726, Barbara Suarez, VANGUARD GROUP REALTY LLC. Stellar MLS
