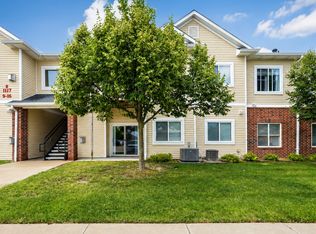
You're going to love the freshly painted interior of this fabulous single-level, 2-bedroom, 2-bath condo. An end unit featuring a 2-car garage and a special Ankeny location close to great amenities and within walking distance to Briarwood Park with its biking and walking trails, playground equipment, basketball court, and great picnic areas. It offers an open floorplan with living room, casual dining area and kitchen that flow together as one with an easy-care laminate floor. There is a cozy fireplace featured in the living room. Both bedrooms are carpeted and generous in size, and the primary bedroom features an ensuite bathroom. All appliances stay with the home including the washer and dryer. There is a patio which is great for enjoying the outdoors or grilling and as well as the attached 2-car garage there is storage near the patio. Don't miss your opportunity to see and own this competitively priced home. It's truly a place you'll be proud to call home!
Pending
Price cut: $9.9K (6/29)
$205,000
2602 NE Oak Dr Unit 3, Ankeny, IA 50021
2beds
1,126sqft
Townhouse, Condominium, Multi Family, Apartment
Built in 2005
-- sqft lot
$-- Zestimate®
$182/sqft
$260/mo HOA
What's special
Freshly painted interiorEasy-care laminate floorStorage near the patio
- 18 days
- 25
- 0
Zillow last checked:
Listing updated:
Listed by:
Frank Hanson 515-770-4333,
Iowa Realty Mills Crossing
Source: DMMLS,MLS#: 732952 Originating MLS: Des Moines Area Association of REALTORS
Originating MLS: Des Moines Area Association of REALTORSFacts & features
Interior
Bedrooms & bathrooms
- Bedrooms: 2
- Bathrooms: 2
- Full bathrooms: 1
- 3/4 bathrooms: 1
- Main level bedrooms: 2
Heating
- Forced Air, Gas, Natural Gas
Cooling
- Central Air
Appliances
- Included: Dryer, Dishwasher, Microwave, Refrigerator, Stove, Washer
- Laundry: Main Level
Features
- Dining Area
- Flooring: Carpet, Laminate
Interior area
- Total structure area: 1,126
- Total interior livable area: 1,126 sqft
Video & virtual tour
Property
Parking
- Total spaces: 2
- Parking features: Attached, Garage, Two Car Garage
- Attached garage spaces: 2
Features
- Patio & porch: Open, Patio
- Exterior features: Patio
Details
- Parcel number: 18100626807619
- Zoning: R3
Construction
Type & style
- Home type: Condo
- Architectural style: Modern
- Property subtype: Townhouse, Condominium, Multi Family, Apartment
- Attached to another structure: Yes
Materials
- Foundation: Block, Slab
- Roof: Asphalt,Shingle
Condition
- Year built: 2005
Details
- Warranty included: Yes
Utilities & green energy
- Sewer: Public Sewer
- Water: Public
Community & HOA
Community
- Features: Snow Removal
HOA
- Has HOA: Yes
- Services included: Insurance, Maintenance Structure, Trash
- HOA fee: $260 monthly
- HOA name: The Village at Briarwood
- Second HOA name: Association Management
- Second HOA phone: 515-331-8003
Location
- Region: Ankeny
Financial & listing details
- Price per square foot: $182/sqft
- Tax assessed value: $196,000
- Annual tax amount: $2,872
- Date on market: 1/14/2026
- Cumulative days on market: 196 days
- Listing terms: Cash,Conventional,FHA,VA Loan
- Road surface type: Concrete
Estimated market value
Not available
Estimated sales range
Not available
Not available
Price history
| Date | Event | Price |
|---|---|---|
| 8/19/2026 | Pending sale | $205,000$182/sqft |
Source:  DMMLS #732952 Report a problem DMMLS #732952 Report a problem | ||
| 6/29/2026 | Price change | $205,000-4.6%$182/sqft |
Source: DMMLS #732952 Report a problem | ||
| 5/12/2026 | Price change | $214,900-2.3%$191/sqft |
Source: DMMLS #732952 Report a problem | ||
| 3/18/2026 | Price change | $219,900-2.2%$195/sqft |
Source: DMMLS #732952 Report a problem | ||
| 1/16/2026 | Listed for sale | $224,900+55.1%$200/sqft |
Source: DMMLS #732952 Report a problem | ||
| 8/24/2016 | Sold | $145,000+21.3%$129/sqft |
Source: Public Record Report a problem | ||
| 10/21/2011 | Sold | $119,500-4.4%$106/sqft |
Source: Public Record Report a problem | ||
| 8/7/2011 | Listed for sale | $125,000-7.7%$111/sqft |
Source: Mid-America Group, Realtors #387883 Report a problem | ||
| 7/10/2006 | Sold | $135,500$120/sqft |
Source: Public Record Report a problem | ||
Public tax history
| Year | Property taxes | Tax assessment |
|---|---|---|
| 2025 | $2,694 -2% | $196,000 +9.6% |
| 2024 | $2,750 -3.2% | $178,800 |
| 2023 | $2,840 +1.1% | $178,800 +22.5% |
| 2022 | $2,808 +0.1% | $145,900 |
| 2021 | $2,804 +4.1% | $145,900 +6% |
| 2020 | $2,694 +6.3% | $137,600 |
| 2019 | $2,534 +0.4% | $137,600 +10.7% |
| 2018 | $2,524 | $124,300 |
| 2017 | $2,524 +7.1% | $124,300 +15.6% |
| 2016 | $2,356 | $107,500 |
| 2015 | $2,356 -10.1% | $107,500 -9.4% |
| 2014 | $2,622 | $118,700 |
| 2013 | -- | $118,700 -2.9% |
| 2012 | -- | $122,200 |
| 2011 | -- | $122,200 -7.5% |
| 2010 | -- | $132,100 |
| 2009 | -- | $132,100 -5.2% |
| 2008 | -- | $139,400 |
| 2007 | -- | $139,400 +430% |
| 2006 | -- | $26,300 +4283.3% |
| 2005 | -- | $600 |
Find assessor info on the county website
Monthly payment
Est. payment
Payment breakdown
Explore the cost of this home by adjusting the details. Changes won't be saved.Climate risks
Neighborhood: 50021
Nearby schools
Schools provided by the listing agent
- District: Ankeny
Source: DMMLS. This data may not be complete. We recommend contacting the local school district to confirm school assignments for this home.


Similar homes
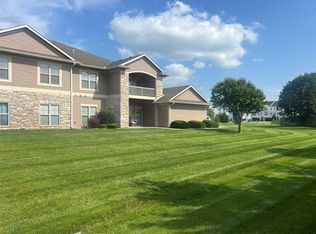
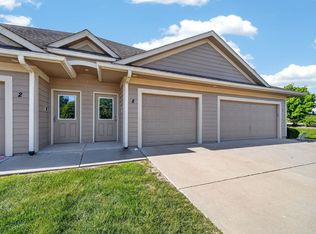
- $184,9002 bd2 ba1.1k sqft2702 NE Oak Dr Unit 8, Ankeny, IA 50021For Sale
 MLS ID #740661, Nancy Nastruz, Keller Williams Realty GDM. DMMLS
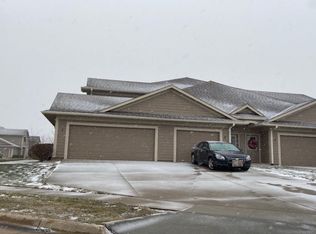
 - $195,0002 bd3 ba1.3k sqft2713 NW Heritage Ave, Ankeny, IA 50023For Sale
 MLS ID #746003, Rebekah Sonntag, Midwestern Realty. DMMLS
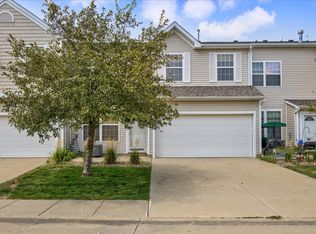
 - $229,9002 bd2 ba1.6k sqft3906 NE Rosewood Ln #3906, Ankeny, IA 50021For Sale
 MLS ID #746522, Matt Klein, RE/MAX Concepts. DMMLS
 - $162,5003 bd2 ba1.2k sqft1117 NE 5th Ln Unit 9, Ankeny, IA 50021For Sale
 MLS ID #744888, Seth Walker, RE/MAX Concepts. DMMLS
 - $210,0002 bd3 ba1.1k sqft105 SE Little Beaver Ct, Grimes, IA 50111For Sale
 MLS ID #71215, Kimberly Cunningham, Nerem & Associates. CIBR
