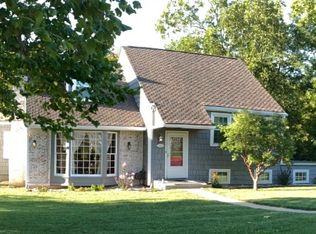
If you found the house with the exact right balance of location, space, condition, and price, wouldn't you want to make it home? Well, here it is! This wonderful central Lawrence property has it all. From easy one level living, and a large finished walkout basement with 2 additional bedrooms, to the well appointed family and entertaining spaces, this delightful home is in great condition and ready for your personal touches. With beautiful bamboo floors, a mindfully updated kitchen, comfy hearth room, and a recently reconditioned deck for outdoor living, it can't miss. Conveniently located, on a large lot, easy access to KU, shopping, commuting routes, and within reach of bustling Downtown Lawrence, this fine property is priced below County value, and is waiting for it's next caretaker. Make it yours.
Under contract/taking bu
$409,000
2602 Orchard Ln, Lawrence, KS 66049
5beds
2,530sqft
Single Family Residence, Residential
Built in 1974
-- sqft lot
$-- Zestimate®
$162/sqft
$-- HOA
What's special
- 18 days |
- 685 |
- 30 |
Zillow last checked:
Listing updated:
Listed by:
THOMAS E HOWE 785-550-1169,
MCGREW REAL ESTATE
Source: LBORMLS as distributed by MLS GRID,MLS#: 165847
Facts & features
Interior
Bedrooms & bathrooms
- Bedrooms: 5
- Bathrooms: 3
- Full bathrooms: 2
- 3/4 bathrooms: 1
Primary bedroom
- Level: First
- Area: 165
- Dimensions: 15x11
Bedroom 2
- Level: First
- Area: 120
- Dimensions: 12x10
Bedroom 3
- Level: First
- Area: 99
- Dimensions: 11x9
Bedroom 4
- Level: Basement
- Area: 195
- Dimensions: 15x13
Bedroom 5
- Level: Basement
- Area: 143
- Dimensions: 13x11
Additional room
- Description: Hearth Roo
- Level: First
- Area: 169
- Dimensions: 13x13
Dining room
- Level: First
- Area: 108
- Dimensions: 12x9
Family room
- Level: Basement
- Area: 195
- Dimensions: 15x13
Kitchen
- Level: First
- Area: 180
- Dimensions: 15x12
Living room
- Level: First
- Area: 255
- Dimensions: 17x15
Heating
- Natural Gas
Cooling
- Central Air
Appliances
- Included: Electric Range, Dishwasher, Disposal, Refrigerator, Microwave, Washer, Dryer, Range Hood
Features
- Ceiling Fan(s)
- Flooring: Carpet, Engineered Hardwood, Tile, Vinyl
- Windows: Double Hung, Double Pane Windows
- Basement: Full
- Number of fireplaces: 2
- Fireplace features: Two, Masonry, Living Room, Family Room
Interior area
- Total structure area: 2,530
- Total interior livable area: 2,530 sqft
- Finished area below ground: 1,040
Video & virtual tour
Property
Parking
- Total spaces: 2
- Parking features: Garage Door Opener
- Attached garage spaces: 2
- Details: Attached
Features
- Levels: One Level
- Patio & porch: Patio, Deck
Details
- Parcel number: 0230673504006017000
- Zoning: R-1
Construction
Type & style
- Home type: SingleFamily
- Property subtype: Single Family Residence, Residential
Materials
- Frame, Masonite
- Roof: Composition
Condition
- New construction: No
- Year built: 1974
Utilities & green energy
- Sewer: Public Sewer
- Water: Public
- Utilities for property: Electricity, Internet, Natural Gas Connected
Community & HOA
Location
- Region: Lawrence
Financial & listing details
- Price per square foot: $162/sqft
- Tax assessed value: $398,700
- Annual tax amount: $5,710
- Date on market: 6/20/2026
- Listing terms: Cash,New Loan
- Ownership type: Private
- Electric utility on property: Yes
- Road surface type: Hard Surface
Estimated market value
Not available
Estimated sales range
Not available
Not available
Price history
| Date | Event | Price |
|---|---|---|
| 7/1/2026 | Contingent | $409,000$162/sqft |
Source: | ||
| 6/18/2026 | Listed for sale | $409,000+28.2%$162/sqft |
Source: | ||
| 6/30/2021 | Sold | -- |
Source: Agent Provided Report a problem | ||
| 5/22/2021 | Pending sale | $319,000$126/sqft |
Source: | ||
| 5/17/2021 | Listed for sale | $319,000$126/sqft |
Source: | ||
Public tax history
| Year | Property taxes | Tax assessment |
|---|---|---|
| 2024 | $5,710 +2.3% | $45,851 +5.8% |
| 2023 | $5,584 +6.3% | $43,321 +6.9% |
| 2022 | $5,255 +21.4% | $40,506 +25.1% |
| 2021 | $4,327 +4.6% | $32,384 +3.9% |
| 2019 | $4,139 +7.2% | $31,176 +7.9% |
| 2018 | $3,860 +1.4% | $28,888 +2.6% |
| 2017 | $3,805 +10.8% | $28,163 +6% |
| 2016 | $3,433 +1.4% | $26,565 +1.4% |
| 2015 | $3,386 | $26,197 +0.3% |
| 2014 | $3,386 | $26,117 -0.1% |
| 2013 | -- | $26,151 |
| 2012 | -- | $26,151 -2.5% |
| 2011 | -- | $26,818 -2.8% |
| 2006 | -- | $27,588 +4.4% |
| 2005 | -- | $26,427 +7.1% |
| 2004 | -- | $24,679 +4.5% |
| 2003 | -- | $23,609 +7.3% |
| 2002 | -- | $22,000 +14.1% |
| 2000 | -- | $19,274 |
Find assessor info on the county website
Monthly payment
Est. payment$--/mo
Payment breakdown
Explore the cost of this home by adjusting the details. Changes won't be saved.All calculations are estimates and provided by Zillow, Inc. for informational purposes only. Actual amounts may vary.
HOA fees may include property taxes on listings classified as Co-Ops. Contact the listing agent and/or owner for fee details.
Mortgage interest rates are dependent on a number of factors, including credit score, down payment, and repayment length. Interest rate data provided by Zillow Group Marketplace, Inc. as of 1/1/1970 from various mortgage lenders with which we have lead or other similar arrangements; the Estimated Payment is an average of those rates.
See how much you could borrow to make a competitive offer.
Climate risks
Neighborhood: Sunset Hills
Nearby schools
GreatSchools rating
- 4/10Sunset Hill Elementary SchoolGrades: K-5Distance: 0.3 mi
- 6/10Lawrence West Middle SchoolGrades: 6-8Distance: 0.2 mi
- 8/10Lawrence Free State High SchoolGrades: 9-12Distance: 2.1 mi
Schools provided by the listing agent
- Elementary: Sunset Hill
- Middle: West
- High: Free State
Source: LBORMLS as distributed by MLS GRID. This data may not be complete. We recommend contacting the local school district to confirm school assignments for this home.
A local agent can set up tours, give advice and negotiate with sellers.
- Kansas
- Douglas County
- Lawrence
- 66049
- Sunset Hills
- 2602 Orchard Ln