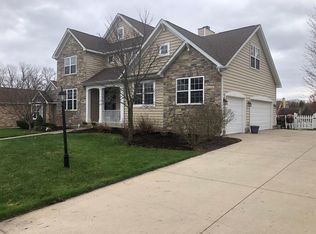
Welcome home to Valparaiso's favorite neighborhood, Hawthorne. This spacious 5-bedroom, 4-bathroom house has everything you need for comfortable living.As you step inside, you'll love the updated kitchen with granite countertops, coffee and wine bar, and freshly painted cabinets. The main floor boasts new flooring throughout, adding a touch of modern elegance.The highlight is the master suite, with his and her walk-in closets, quiet sitting area, and a recently remodeled bathroom with a luxurious tile shower, soaking tub, and double vanity.Entertain guests in the finished basement with a beautiful wet bar, or head outside to the fenced-in backyard, complete with a paver fire pit, deck with a pergola and an outdoor TV area, all lit up with professional landscape lighting.Plus, you'll have peace of mind knowing that the HVAC system, water heater, sump pump, ejector pit, windows, chimney, and roof have all been updated.Located in a popular subdivision, this home offers the perfect combination of comfort and convenience. Don't miss out--schedule a showing today and make this dream home yours! Welcome Home
Closed
$610,000
2602 Pennington Pl, Valparaiso, IN 46383
5beds
3,240sqft
Single Family Residence
Built in 2005
0.29 Acres Lot
$649,200 Zestimate®
$188/sqft
$3,366 Estimated rent
Home value
$649,200
$617,000 - $682,000
$3,366/mo
Zestimate® history
Owner options
List your home for rent
$3,366/mo
Rent Zestimate®
Find your next renter with Zillow Rental Manager. Plus, with online applications, you can quickly screen prospective tenants – for free.
$3,366/mo
Rent Zestimate®
Refinance and save
$3,459/mo
Est. payment
Refinancing to a lower rate could help reduce your monthly payments and save thousands over the life of the loan.
$3,459/mo
Est. payment
Explore your selling options
Work with a Zillow partner agent
Leverage their expertise and Zillow's premium Showcase listings to get your home seen by more buyers.
Get startedList with your own agent
Get your home in front of millions of buyers by listing it on Zillow.
Learn how to do itSell it yourself
Take full control of how buyers see your home on Zillow by listing For Sale by Owner (FSBO).
List your homeWhat's special
Outdoor tv areaModern eleganceBeautiful wet barMaster suiteDouble vanityLuxurious tile showerQuiet sitting area
Zillow last checked:
Listing updated:
Listed by:
Jacquelyn Brubaker,
Coldwell Banker Real Estate Gr 219-464-3531
Bought with:
Judith Serocinski, RB14051346
Realty Executives Premier
Colin Serocinski, RB16000354
Realty Executives Premier
Source: NIRA as distributed by MLS GRID,MLS#: 800666
Facts & features
Interior
Bedrooms & bathrooms
- Bedrooms: 5
- Bathrooms: 4
- Full bathrooms: 3
- 1/2 bathrooms: 1
Primary bedroom
- Description: his and her walk in closets
- Area: 175.16
- Dimensions: 15.1 x 11.6
Bedroom 2
- Description: walk in closet
- Area: 123.21
- Dimensions: 11.1 x 11.1
Bedroom 3
- Description: walk in closet
- Area: 114.13
- Dimensions: 10.1 x 11.3
Bedroom 4
- Area: 136.73
- Dimensions: 12.1 x 11.3
Bedroom 5
- Area: 148.2
- Dimensions: 11.4 x 13.0
Den
- Area: 116.39
- Dimensions: 11.3 x 10.3
Dining room
- Area: 128.8
- Dimensions: 11.2 x 11.5
Family room
- Description: Finished with Wet Bar
- Area: 551.32
- Dimensions: 35.8 x 15.4
Kitchen
- Area: 174.84
- Dimensions: 12.4 x 14.1
Laundry
- Area: 87.42
- Dimensions: 6.2 x 14.1
Living room
- Description: Fireplace
- Area: 242.08
- Dimensions: 17.8 x 13.6
Other
- Description: Kitchen Nook
- Area: 128.7
- Dimensions: 11.0 x 11.7
Heating
- Forced Air, Natural Gas
Appliances
- Included: Bar Fridge, Refrigerator, Water Softener Owned, Washer, Microwave, Dishwasher, Free-Standing Refrigerator, Free-Standing Freezer, Dryer, Disposal, Built-In Gas Range, Built-In Gas Oven
- Laundry: Gas Dryer Hookup, Washer Hookup, Sink, Main Level, Laundry Room, Laundry Chute
Features
- Bar, Pantry, Wet Bar, Walk-In Closet(s), Soaking Tub, Granite Counters, Kitchen Island, His and Hers Closets, Double Vanity, Entrance Foyer, Eat-in Kitchen, Dry Bar, Ceiling Fan(s)
- Basement: Daylight,Sump Pump,Finished
- Number of fireplaces: 1
- Fireplace features: Gas Starter, Wood Burning, Living Room
Interior area
- Total structure area: 3,240
- Total interior livable area: 3,240 sqft
- Finished area above ground: 2,541
Property
Parking
- Total spaces: 3
- Parking features: Driveway, On Street, Garage Door Opener
- Garage spaces: 3
- Has uncovered spaces: Yes
Features
- Levels: Two
- Patio & porch: Covered, Patio, Front Porch, Deck
- Exterior features: Fire Pit, Lighting
- Pool features: None
- Fencing: Back Yard,Vinyl
- Has view: Yes
- View description: Neighborhood
Lot
- Size: 0.29 Acres
- Dimensions: 95 x 135
- Features: Back Yard, Landscaped, Front Yard, Corner Lot
Details
- Parcel number: 641006480001.000004
- Zoning description: Residential
Construction
Type & style
- Home type: SingleFamily
- Architectural style: Traditional
- Property subtype: Single Family Residence
Condition
- New construction: No
- Year built: 2005
Utilities & green energy
- Electric: 200+ Amp Service
- Sewer: Public Sewer
- Water: Public
- Utilities for property: Cable Connected, Water Connected, Phone Available, Sewer Connected, Natural Gas Connected, Electricity Connected
Community & neighborhood
Community
- Community features: Curbs, Sidewalks
Location
- Region: Valparaiso
- Subdivision: Hawthorne Sub
HOA & financial
HOA
- Has HOA: Yes
- HOA fee: $458 annually
- Amenities included: Maintenance Grounds
- Services included: Maintenance Grounds
- Association name: First American Management
- Association phone: 219-464-3536
Other
Other facts
- Listing agreement: Exclusive Right To Sell
- Listing terms: Cash,VA Loan,FHA,Conventional
- Road surface type: Paved
Price history
| Date | Event | Price |
|---|---|---|
| 4/16/2024 | Sold | $610,000+2.1%$188/sqft |
Source:  NIRA as distributed by MLS GRID #800666 Report a problem NIRA as distributed by MLS GRID #800666 Report a problem | ||
| 3/18/2024 | Pending sale | $597,500$184/sqft |
Source:  Coldwell Banker Real Estate Group #800666 Report a problem Coldwell Banker Real Estate Group #800666 Report a problem | ||
| 3/18/2024 | Contingent | $597,500$184/sqft |
Source: NIRA as distributed by MLS GRID #800666 Report a problem | ||
| 3/14/2024 | Listed for sale | $597,500$184/sqft |
Source: NIRA as distributed by MLS GRID #800666 Report a problem | ||
Public tax history
| Year | Property taxes | Tax assessment |
|---|---|---|
| 2025 | $5,930 +3.8% | $583,000 +21.5% |
| 2024 | $5,712 -2.9% | $479,900 +4.9% |
| 2023 | $5,879 +9.9% | $457,400 -1.6% |
| 2022 | $5,349 +1.2% | $465,000 +13.8% |
| 2021 | $5,284 +0.2% | $408,600 +2.9% |
| 2020 | $5,275 -1.5% | $396,900 +1.6% |
| 2019 | $5,355 +6% | $390,700 -0.5% |
| 2018 | $5,052 | $392,600 +5.7% |
| 2017 | $5,052 +5.2% | $371,500 -4% |
| 2016 | $4,801 +5.2% | $386,800 +10.2% |
| 2014 | $4,563 +33.4% | $351,100 +3.7% |
| 2013 | $3,420 | $338,500 -1% |
| 2012 | $3,420 +5.8% | $342,000 +5.8% |
| 2011 | $3,234 -0.6% | $323,400 -0.6% |
| 2010 | $3,255 +1.3% | $325,500 +1.3% |
| 2009 | $3,212 | $321,200 +19.7% |
| 2006 | -- | $268,300 +344.2% |
| 2005 | -- | $60,400 |
Find assessor info on the county website
Neighborhood: 46383
Nearby schools
GreatSchools rating
- 7/10Flint Lake Elementary SchoolGrades: K-5Distance: 0.6 mi
- 8/10Thomas Jefferson Middle SchoolGrades: 6-8Distance: 2.1 mi
- 10/10Valparaiso High SchoolGrades: 9-12Distance: 2.5 mi
Schools provided by the listing agent
- Elementary: Flint Lake Elementary School
- Middle: Thomas Jefferson Middle School
- High: Valparaiso High School
Source: NIRA as distributed by MLS GRID. This data may not be complete. We recommend contacting the local school district to confirm school assignments for this home.
Get a cash offer in 3 minutes
Find out how much your home could sell for in as little as 3 minutes with a no-obligation cash offer.
Estimated market value
$649,200
Get a cash offer in 3 minutes
Find out how much your home could sell for in as little as 3 minutes with a no-obligation cash offer.
Estimated market value
$649,200
- Indiana
- Porter County
- Valparaiso
- 46383
- 2602 Pennington Pl
Nearby cities
Nearby neighborhoods
Nearby zip codes
Other Valparaiso Topics
