Bring Your Vision — $475,000. Located on a quiet dead-end street shared by just nine homes, this 1-acre property offers something increasingly rare: privacy, space, and a setting where the only traffic is your neighbors coming and going. Set in the acclaimed Phoenixville Area School District, it's the kind of location buyers wait years to find. The expensive work is already behind you. Newer roof (2025). Vinyl siding in excellent condition. Good windows. Replaced septic tank (2025). HVAC replaced (2024). These are five items that quietly drain a renovation budget — and here they're already taken care of, giving the next owner the freedom to spend on the fun parts. Inside, beautiful hardwood flows through the living room, dining room, and hallway. 3 bedrooms and 2 upper bathrooms are ready for the finishes of your choosing, and the kitchen is a blank canvas for a buyer who wants to design their own. The lower level offers a good-sized family room with a wood-burning fireplace, laundry, and a half-bath. This home needs a cosmetic face-lift — paint, flooring in the bedrooms, and some updates to the kitchen and baths, but it is priced accordingly given recent sales in the area. Out back is where this property really separates itself. Located off of the upper living area, a magnificent three-season living space opens to a large deck recently re-decked in low-maintenance composite. Together they create an outdoor space that most homes in this price range simply don't have. Rounding it out: a built-in two-car garage and an extended driveway with room for guests, a boat, or the trailer. And don’t forget the extra-large shed that offers fantastic storage. At $475,000, this home leaves real room to update to your taste and lifestyle.
For sale
$475,000
2602 Pheasant Run Ln, Spring City, PA 19475
3beds
1,766sqft
:
Get pre-qualified$3,024/mo
Single Family Residence
Built in 1986
1 Acres Lot
$471,100 Zestimate®
$269/sqft
$-- HOA
What's special
Magnificent three-season living spaceBuilt-in two-car garageGood windows
- 8 days |
- 1,719 |
- 148 |
Likely to sell faster than
Zillow last checked:
Listing updated:
Listed by:
Steve Mashura 484-716-3570,
RE/MAX Main Line-West Chester 6106922228
Source: Bright MLS,MLS#: PACT2132262
Facts & features
Interior
Bedrooms & bathrooms
- Bedrooms: 3
- Bathrooms: 2
- Full bathrooms: 2
- Main level bathrooms: 2
- Main level bedrooms: 3
Basement
- Area: 540
Heating
- Heat Pump, Electric
Cooling
- Central Air, Electric
Appliances
- Included: Electric Water Heater
Features
- Flooring: Bamboo, Tile/Brick, Laminate
- Basement: Partial
- Number of fireplaces: 1
- Fireplace features: Brick
Interior area
- Total structure area: 1,766
- Total interior livable area: 1,766 sqft
- Finished area above ground: 1,226
- Finished area below ground: 540
Property
Parking
- Total spaces: 6
- Parking features: Built In, Attached, Driveway, On Street
- Attached garage spaces: 2
- Uncovered spaces: 4
Accessibility
- Accessibility features: None
Features
- Levels: Bi-Level,Two
- Stories: 2
- Pool features: None
Lot
- Size: 1 Acres
Details
- Additional structures: Above Grade, Below Grade
- Parcel number: 2601 0018.0900
- Zoning: RESIDENTIAL
- Special conditions: Standard
Construction
Type & style
- Home type: SingleFamily
- Property subtype: Single Family Residence
Materials
- Vinyl Siding
- Foundation: Block
- Roof: Architectural Shingle
Condition
- New construction: No
- Year built: 1986
Utilities & green energy
- Sewer: On Site Septic
- Water: Well
Community & HOA
Community
- Subdivision: Pheasant Run
HOA
- Has HOA: No
Location
- Region: Spring City
- Municipality: EAST PIKELAND TWP
Financial & listing details
- Price per square foot: $269/sqft
- Tax assessed value: $133,920
- Annual tax amount: $5,660
- Date on market: 8/2/2026
- Listing agreement: Exclusive Right To Sell
- Ownership: Fee Simple
Estimated market value
$471,100
$448,000 - $495,000
$2,727/mo
Price history
| Date | Event | Price |
|---|---|---|
| 8/2/2026 | Listed for sale | $475,000+50.6%$269/sqft |
Source:  Bright MLS #PACT2132262 Report a problem Bright MLS #PACT2132262 Report a problem | ||
| 9/28/2017 | Sold | $315,306-1.4%$179/sqft |
Source: Agent Provided Report a problem | ||
| 9/21/2017 | Pending sale | $319,900$181/sqft |
Source: RE/MAX MAIN LINE #7042936 Report a problem | ||
| 8/25/2017 | Listed for sale | $319,900+1.6%$181/sqft |
Source: RE/MAX Main Line-West Chester #7042936 Report a problem | ||
| 12/12/2016 | Listing removed | $315,000$178/sqft |
Source: Weichert Realtors #6828998 Report a problem | ||
| 11/13/2016 | Price change | $315,000-2.8%$178/sqft |
Source: Weichert Realtors #6828998 Report a problem | ||
| 8/22/2016 | Price change | $324,000-1.5%$183/sqft |
Source: Weichert Realtors #6828998 Report a problem | ||
| 7/16/2016 | Listed for sale | $329,000+105.6%$186/sqft |
Source: Weichert Realtors #6828998 Report a problem | ||
| 12/11/2001 | Sold | $160,000+17.2%$91/sqft |
Source: Public Record Report a problem | ||
| 2/16/1994 | Sold | $136,500$77/sqft |
Source: Public Record Report a problem | ||
Public tax history
| Year | Property taxes | Tax assessment |
|---|---|---|
| 2025 | $5,291 +2.5% | $133,920 |
| 2024 | $5,164 +2.2% | $133,920 |
| 2023 | $5,054 +0.9% | $133,920 |
| 2022 | $5,010 +0.9% | $133,920 |
| 2021 | $4,967 +153.7% | $133,920 |
| 2020 | $1,958 -58.6% | $133,920 |
| 2019 | $4,731 +2.7% | $133,920 |
| 2018 | $4,605 +9900.8% | $133,920 |
| 2017 | $46 -92.3% | $133,920 |
| 2016 | $602 | $133,920 |
| 2015 | $602 | $133,920 |
| 2014 | $602 | $133,920 |
| 2013 | -- | $133,920 |
| 2012 | -- | $133,920 +1.1% |
| 2011 | -- | $132,420 +2.8% |
| 2010 | -- | $128,800 |
| 2009 | -- | $128,800 |
| 2008 | -- | $128,800 |
| 2007 | -- | $128,800 |
| 2006 | -- | $128,800 |
| 2005 | -- | $128,800 |
| 2004 | -- | $128,800 |
| 2003 | -- | $128,800 -7.7% |
| 2000 | -- | $139,550 |
Find assessor info on the county website
Monthly payment
Est. payment
Payment breakdown
Explore the cost of this home by adjusting the details. Changes won't be saved.Climate risks
Neighborhood: 19475
Nearby schools
GreatSchools rating
- NAPhoenixville Early Learning CenterGrades: K-1Distance: 3.5 mi
- 6/10Phoenixville Area Middle SchoolGrades: 6-8Distance: 3.5 mi
- 8/10Phoenixville Area High SchoolGrades: 9-12Distance: 3.5 mi
Schools provided by the listing agent
- District: Phoenixville Area
Source: Bright MLS. This data may not be complete. We recommend contacting the local school district to confirm school assignments for this home.
- $141,6203 bd2 ba2.3k sqft414 Brook Dr, Spring City, PA 19475Off Market
- $350,0003 bd2 ba1.9k sqft418 Brook Dr, Spring City, PA 19475Sold
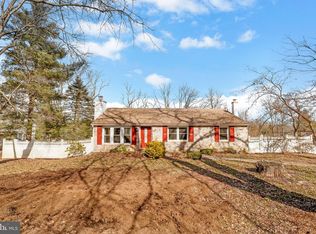
- $446,9003 bd2 ba1.7k sqft410 Brook Dr, Spring City, PA 19475Off Market
- $475,5003 bd2 ba1.9k sqft422 Brook Dr, Spring City, PA 19475Off Market
- $471,4003 bd2 ba1.3k sqft2609 Pheasant Run Ln, Spring City, PA 19475Off Market
- $545,8003 bd3 ba1.8k sqft2601 Pheasant Run Ln, Spring City, PA 19475Off Market
- $407,6003 bd1 ba1.6k sqft426 Brook Dr, Spring City, PA 19475Off Market
- $480,3003 bd1 ba1.6k sqft400 Brook Dr, Spring City, PA 19475Off Market
A local agent can set up tours, give advice and negotiate with sellers.
Similar homes
- $475,0004 bd2 ba2k sqft70 Ridge Rd, Phoenixville, PA 19460For Sale

 MLS ID #PACT2131900, Christopher Holt, Iron Valley Real Estate Exton. Bright MLS
 - $475,0003 bd3 ba1.8k sqft36 Sunset Rd, Royersford, PA 19468For Sale
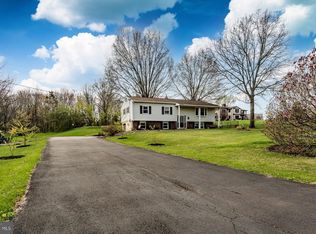 MLS ID #PAMC2175664, Kristen LaNoce-thompson, Keller Williams Realty Group. Bright MLS
 - $425,0003 bd1 ba1.4k sqft528 Chester Ave, Phoenixville, PA 19460For Sale
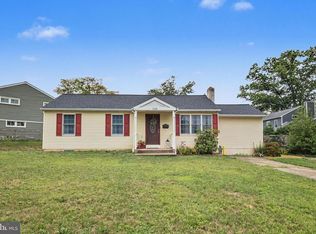 MLS ID #PACT2132534, Bonnie Pappas, EveryHome Realtors. Bright MLS
 - $520,0004 bd3 ba1.6k sqft1034 Ethel Ave, Norristown, PA 19403For Sale
 MLS ID #PAMC2190124, Dana Riegel, RE/MAX Of Reading. Bright MLS
 - $550,0004 bd3 ba1.9k sqft110 Blue Teel Cir, Audubon, PA 19403For SaleMLS ID #PAMC2189602, Brian Tuner, Coldwell Banker Realty. Bright MLS
- $540,0005 bd2 ba2.1k sqft87 Nutt Rd, Phoenixville, PA 19460For SaleMLS ID #PACT2132802, Jennifer Daywalt, Better Homes and Gardens Real Estate Phoenixville. Bright MLS
- $469,0003 bd3 ba2k sqft1400 E Keller Rd, Pottstown, PA 19465For SaleMLS ID #PACT2129930, Charles Beebe, RE/MAX Professional Realty. Bright MLS
- $549,0003 bd2 ba1.6k sqft2680 Charlestown Rd, Phoenixville, PA 19460For SaleMLS ID #PACT2127650, John Zloza, EXP Realty, LLC. Bright MLS
- $434,9993 bd2 ba1.4k sqft115 Sunset Ln, Boyertown, PA 19512For SaleMLS ID #PABK2075002, brendan lamy, RE/MAX Of Reading. Bright MLS
- $475,0004 bd2 ba1.8k sqft357 Moyer Rd, Souderton, PA 18964For SaleMLS ID #PAMC2186484, John Anderson, BHHS Fox & Roach-Collegeville. Bright MLS
- $440,0003 bd1 ba2.1k sqft511 Charles Dr, King Of Prussia, PA 19406For SaleMLS ID #PAMC2190168, Tricia Packer, BHHS Fox & Roach-Chestnut Hill. Bright MLS
- $350,0004 bd2 ba1.8k sqft2564 Wagner Rd, Gilbertsville, PA 19525AuctionMLS ID #PAMC2190100, Danielle Kline, Realty One Group Restore - Collegeville. Bright MLS
- $510,0004 bd3 ba2.2k sqft101 Rachel Ln, Coatesville, PA 19320For SaleMLS ID #PACT2132410, Kelly Murtaugh, RE/MAX Ace Realty. Bright MLS
- $439,9003 bd3 ba1.6k sqft2232 Donna Ln, Pottstown, PA 19464For SaleMLS ID #PAMC2186278, Nancy Marchese, Keller Williams Realty Group. Bright MLS
- $429,0003 bd2 ba1.6k sqft2029 Hoffmansville Rd, Frederick, PA 19435For SaleMLS ID #PAMC2183324, Shannon Hartline, Moments Real Estate. Bright MLS
- $499,9004 bd2 ba1.6k sqft2016 Adams Rd, East Greenville, PA 18041For SaleMLS ID #PAMC2188354, Anthony Noland, Iron Valley Real Estate Legacy. Bright MLS
- $538,0003 bd2 ba2.2k sqft1421 Coldsprings Rd, Pottstown, PA 19465For SaleMLS ID #780744, Jackie Frey, IronValley RE of Lehigh Valley. GLVR
- $349,9993 bd2 ba1.5k sqft24 Miami Rd W, Norristown, PA 19403For SaleMLS ID #PAMC2189830, Mike Mulholland, Long & Foster Real Estate, Inc.. Bright MLS
- $389,9004 bd2 ba2.5k sqft420 Misty Patch Rd, Coatesville, PA 19320For SaleMLS ID #PACT2131938, Dan Sweeney, Realty One Group Restore. Bright MLS
- $550,0003 bd2 ba2.4k sqft530 Perkiomen Ave, Lansdale, PA 19446For SaleMLS ID #PAMC2189916, Richard Strahm, American Foursquare Realty LLC. Bright MLS
